

7 Tiny Home Examples Under 400 Sq Ft for Self-Reliant Living
The most practical examples of tiny homes under 400 sq ft fall into five buildable types: a compact 20’ × 20’ rectangular one-bed with sleeping loft, a long narrow 8.5’ × 35’ trailer-style, a factory-prefab studio on a slab, a cottage-on-foundation with covered porch, and a modular two-room expandable layout. Each fits a different lifestyle and site condition. Here’s a fast-reference set before the full breakdowns:
- 20’ × 20’ lofted rectangle (400 sq ft): one main-floor living area plus sleeping loft; best for couples or solo homesteaders
- 8.5’ × 35’ trailer-style (roughly 297 sq ft main floor): road-legal, relocatable; best for renters-turned-owners or seasonal use
- 10’ × 30’ narrow slab cottage (300 sq ft): single-story, step-free; best for accessibility-first builds
- 16’ × 24’ cabin with porch (384 sq ft interior): covered outdoor extension adds functional square footage; best for mild climates
- 12’ × 32’ two-room modular (384 sq ft): bedroom separated from living zone; best for remote-work households
- 14’ × 28’ studio with high-volume ceiling (392 sq ft): open-plan with raked ceiling; best for solo off-grid living
- 10’ × 40’ long narrow plan (400 sq ft): galley kitchen, linear flow; best for narrow urban infill lots
Design authority Andreas Tiik puts it plainly: the smaller the space, the more intention and precision required. Gridwiseliving’s tiny homes collection is built around exactly that principle, with models designed for off-grid integration from day one. Airtightness targets of 1.5–3.0 ACH50 are achievable in all seven types listed here.
Table of Contents
- Seven floor plans under 400 sq ft you can actually build
- Design rules that make sub-400-sqft homes feel bigger
- Self-reliance systems that fit inside a tiny home footprint
- What does a tiny home under 400 sq ft actually cost to build?
- How to pick the right under-400-sqft design for your situation
- Key Takeaways
- Gridwiseliving’s perspective on what actually works in tiny homes
- Gridwiseliving’s tiny homes, solar, and greenhouse systems
- Useful sources and further reading
Seven floor plans under 400 sq ft you can actually build
1. 20’ × 20’ lofted rectangle (400 sq ft)
Footprint: 20 ft × 20 ft. Main floor holds an open kitchen/living area and a full bath; a steep stair ladder leads to a sleeping loft above the kitchen. The compact square perimeter reduces exterior wall area, which lowers framing cost and heating load compared to sprawling layouts.
Best use: Couples or solo homesteaders who want a permanent foundation and room for a small wood stove.
Pro Tip: Extend the loft floor only over the kitchen, not the living area, so the living space keeps a double-height ceiling. That volume makes the main floor feel far larger than 400 sq ft.
Off-grid note: the square footprint makes roof-mounted PV straightforward. A south-facing 20-ft ridge gives enough unshaded area for a 2.5 kW array.
2. 8.5’ × 35’ trailer-style (297 sq ft main floor)
Footprint: 8.5 ft × 35 ft × 14 ft tall. A real-world example of this layout — finished for just under $50,000 as a shell purchase — fits a full-size refrigerator, a functional kitchen, and a sleeping loft above the bath. Road-legal width keeps it under most state transport limits.

Best use: Buyers who want to own without committing to a permanent site, or who plan to move within five years.
Pro Tip: On a trailer build, loft design and benefits matter more than on a slab build — ceiling height at the loft peak should clear 3.5 ft minimum for comfortable sleeping, which means specifying a 14-ft-tall shell from the start.
3. 10’ × 30’ narrow slab cottage (300 sq ft)
Footprint: 10 ft × 30 ft, single story, no steps. A step-free threshold, 36-inch doorways, and a 5-ft turning radius in the bath make this the most accessible layout in the group. Galley kitchen runs along one long wall; the bedroom is separated by a partial wall, not a full door, to keep the floor plan open.
Best use: Aging-in-place households, wheelchair users, or anyone building a guest ADU for an elderly relative.
Off-grid note: single-story slab construction makes radiant floor heating or a mini-split the cleanest HVAC fit. A 6k BTU unit handles this footprint in most U.S. climate zones.
4. 16’ × 24’ cabin with covered porch (384 sq ft interior)
Footprint: 16 ft × 24 ft interior plus an 8’ × 16’ covered porch. The porch functions as an outdoor living room in three seasons, effectively doubling usable social space without adding conditioned square footage. Interior holds a queen bed alcove, open kitchen/living, and a wet bath.
Best use: Mild-climate homesteads, vacation retreats, or short-term rental properties.
Pro Tip: Orient the porch to the south or southwest and add a deep overhang (18–24 inches). You get passive solar gain in winter and natural shading in summer, which cuts HVAC load noticeably.
5. 12’ × 32’ two-room modular (384 sq ft)
Footprint: 12 ft × 32 ft, two distinct zones separated by a sliding barn door. Front zone: kitchen, dining, and a compact home office alcove. Rear zone: bedroom with built-in wardrobe and a full bath. The modular construction allows a second unit to be added later.
Best use: Remote-work households who need a dedicated workspace and a real bedroom, not just a loft.
Multi-use furniture is critical here: a fold-down desk and a daybed in the office alcove handle overnight guests without a dedicated guest room.
6. 14’ × 28’ studio with high-volume ceiling (392 sq ft)
Footprint: 14 ft × 28 ft, open plan, raked ceiling from 8 ft at the entry wall to 13 ft at the ridge. Raked ceilings and taller windows increase perceived space and allow taller cabinetry and vertical storage runs. A Murphy bed folds into a built-in cabinet wall, freeing the full floor plan during the day.
Best use: Solo off-grid living where daytime workspace and nighttime sleeping share the same room.
Pro Tip: A Murphy bed integrated into a floor-to-ceiling cabinet wall gives you 6–8 linear feet of storage on the same wall. That single move replaces a dresser, a wardrobe, and a nightstand.
7. 10’ × 40’ long narrow plan (400 sq ft)
Footprint: 10 ft × 40 ft, linear flow from entry to back. Zones stack in sequence: entry/mudroom, open kitchen/dining, living area, bath, bedroom. The narrow width keeps every room naturally cross-ventilated with windows on both long walls.
Best use: Narrow urban infill lots, ADU applications, or sites with a long, thin buildable envelope.
Pull-out drawers under stairs and vertical closets along the end walls are non-negotiable in this layout. Without intentional built-in storage, the linear plan quickly feels like a hallway.
Design rules that make sub-400-sqft homes feel bigger
A handful of moves reliably separate livable tiny homes from cramped ones. Open-plan kitchen/living integration, high ceilings, large windows, and a visual connection to the outdoors do more for perceived space than any paint color or mirror trick.
“The smaller the space, the more intention and precision required. Focus on essential functions and eliminate the rest.” — Andreas Tiik, Ööd Mirror Houses, via Architectural Digest
Core principles to apply:
- Maximize volume, not just footprint. Aim for ceilings at 9 ft or higher (roughly 2.7 m). Raked or cathedral ceilings cost little extra in framing but add significant perceived space.
- Fewer, larger furniture pieces. Zephyr & Stone designers consistently recommend a few larger multifunctional pieces over many small ones. Visual clutter shrinks a room faster than square footage does.
- Vertical storage runs. Floor-to-ceiling cabinetry and built-in storage under stairs keep floors clear, which is the single fastest way to make a small room read as larger.
- Natural ventilation pathways. Cross-ventilation through opposing windows reduces reliance on mechanical cooling. Gridwiseliving covers this in depth in their guide on natural ventilation strategies.
- Accessibility touchpoints. A 36-inch clear doorway, a 5-ft turning radius in the bath, and a step-free entry add almost nothing to build cost but future-proof the home for aging in place or mobility changes.
Pro Tip: If your plan shows a ceiling below 8 ft anywhere in the main living zone, push back. That single dimension affects every other perception of space in the home.
Self-reliance systems that fit inside a tiny home footprint
Small homes are actually easier to make self-reliant than large ones. The loads are smaller, the roof-to-floor area ratio is higher, and right-sized systems cost less upfront.
A well-insulated tiny build typically needs an inverter mini-split for heating and cooling, and a right-sized PV array covers a meaningful share of annual electrical load depending on climate and appliance choices. Gridwiseliving’s solar energy systems include off-grid kits sized for exactly this range.
System checklist with relative cost:
- PV array (1.5–3.5 kW): Medium cost. Covers lighting, mini-split, and basic appliances. Pair with a battery backup for overnight and cloudy-day coverage.
- Inverter mini-split (6k–9k BTU): Medium cost. Most efficient HVAC option for under-400-sqft spaces; doubles as both heater and AC.
- Composting toilet: Low-to-medium cost. Eliminates sewer connection on off-grid sites; most U.S. counties permit them with proper documentation.
- Rainwater capture + filtration: Low cost for basic collection; medium for potable-grade filtration. Check state law — some Western states restrict collection.
- Greenhouse adjacency: Low-to-medium cost. A small attached or adjacent greenhouse extends the growing season and adds passive solar thermal mass. Gridwiseliving’s greenhouse collection includes models sized for tiny-home sites.
- Indoor air quality: Good ventilation and an air purifier matter more in a tight envelope. Maintaining healthy indoor air in a well-sealed tiny home is straightforward with the right equipment.
Pro Tip: Smaller homes cost measurably less to heat year-round. Invest the savings in envelope quality first — insulation and airtightness — before spending on larger PV arrays. A leaky shell wastes energy no solar kit can fully offset.
What does a tiny home under 400 sq ft actually cost to build?
| Build path | Typical cost range | Typical timeline | Notes |
|---|---|---|---|
| DIY owner-built | ~$55,400 | 20–28 weeks | Sweat equity lowers cost; one case study finished at ~$55,400 including a 2.5 kW PV array |
| Prefab shell + owner finish | just under $50,000 | 16–24 weeks | Shell delivered in days; finishing a 35’ shell cost under $50,000 in one documented case |
| Turnkey contractor-built | — | 12–20 weeks (post-permit) | Fastest path; permitting adds 4–8 weeks depending on jurisdiction |
Permit action checklist:
- Confirm zoning: check whether your county allows tiny homes as primary residences, ADUs, or neither
- Verify foundation type: trailer-mounted homes face different rules than fixed-foundation structures
- Check ADU ordinances: many U.S. counties updated ADU rules post-2020; tiny home communities can simplify this step
- Flag items needing licensed contractors: electrical panels, sewer/septic connections, and gas lines in most jurisdictions
- Pull permits before breaking ground, not after
Pro Tip: Spend on the building envelope before cosmetic finishes. Airtightness of 1.5–3.0 ACH50 and high-R insulation return operating-cost savings every month. Countertop upgrades do not.
How to pick the right under-400-sqft design for your situation
Match the plan typology to your actual lifestyle before you fall in love with a floor plan photo.
Decision checklist:
- Who sleeps there? Solo or couple: any of the seven types works. Family with a child: the two-room modular (Plan 5) or the lofted rectangle (Plan 1) with a defined sleeping zone.
- How many overnight guests? Zero to one: a Murphy bed or loft handles it. Regular guests: the two-room modular with a daybed alcove is the only realistic option under 400 sq ft.
- Do you need a dedicated office? Yes: Plan 5 (two-room modular) or Plan 7 (long narrow with an alcove). No: any open-plan layout works.
- On-grid or off-grid? Off-grid: prioritize roof area for PV (Plans 1, 4, 6). On-grid with future solar: any plan with a south-facing roof pitch.
- Accessibility required? Step-free slab, 36-inch doors, 5-ft bath turning radius: Plan 3 (narrow slab cottage) is purpose-built for this.
Questions to ask any plan provider:
- What foundation type does this plan assume?
- What insulation R-values are specified in walls, roof, and floor?
- What airtightness target is the envelope designed to hit?
- What PV array size was assumed in the mechanical design?
Red flags in any plan under 400 sq ft: under-sized mechanical closet (no room for a mini-split air handler), no dedicated storage wall, windows placed only on one side of the home (kills cross-ventilation), and ceiling heights below 8 ft in the main living zone.
For readers moving from apartment life, Gridwiseliving’s transition guide walks through the practical steps of downsizing before a move.
Key Takeaways
Tiny homes under 400 sq ft are most livable when you prioritize envelope quality, vertical volume, and right-sized self-reliance systems before committing to a floor plan.
| Point | Details |
|---|---|
| Envelope first | Airtightness of 1.5–3.0 ACH50 and high-R insulation cut operating costs more than any cosmetic upgrade. |
| Volume beats footprint | Ceilings at 9 ft or higher and large windows make 400 sq ft feel genuinely spacious. |
| Right-size your PV | A 1.5–3.5 kW array paired with a 6k–9k BTU mini-split covers most loads in a well-insulated tiny home. |
| Match plan to lifestyle | Sleeping count, work-from-home needs, and accessibility requirements should drive typology choice before aesthetics do. |
| Gridwiseliving next step | Gridwiseliving’s tiny homes collection includes models designed for solar and greenhouse integration from the start. |
Gridwiseliving’s perspective on what actually works in tiny homes
The conversation around tiny homes tends to fixate on aesthetics — the shiplap, the barn door, the Instagram-ready loft. What gets underweighted, consistently, is the systems layer. A beautiful 380 sq ft home with a poorly sized HVAC unit and no storage plan becomes unlivable within a year. The clients who thrive in sub-400-sqft spaces are the ones who treated the mechanical and envelope decisions as seriously as the floor plan itself.
The other thing worth saying plainly: self-reliance in a tiny home is not an all-or-nothing proposition. A 2.5 kW PV array and a composting toilet do not make you fully off-grid, but they do meaningfully reduce your dependence on utility infrastructure and municipal sewer. That partial independence has real value, especially on rural or semi-rural sites where utility hookup costs can run into the tens of thousands of dollars. Starting with a well-sealed envelope and a right-sized solar kit is a practical first step, not a compromise.
Permits and site prep remain the homeowner’s responsibility regardless of which build path you choose. Gridwiseliving recommends confirming local zoning and ADU rules with your county building department before purchasing any plan or kit.
Gridwiseliving’s tiny homes, solar, and greenhouse systems
Gridwiseliving offers compact tiny homes designed to integrate with solar and greenhouse systems for genuinely self-reliant living. The lineup includes expandable and fully equipped models, off-grid solar kits scaled for 400 sq ft loads, and greenhouse kits sized for tiny-home sites.
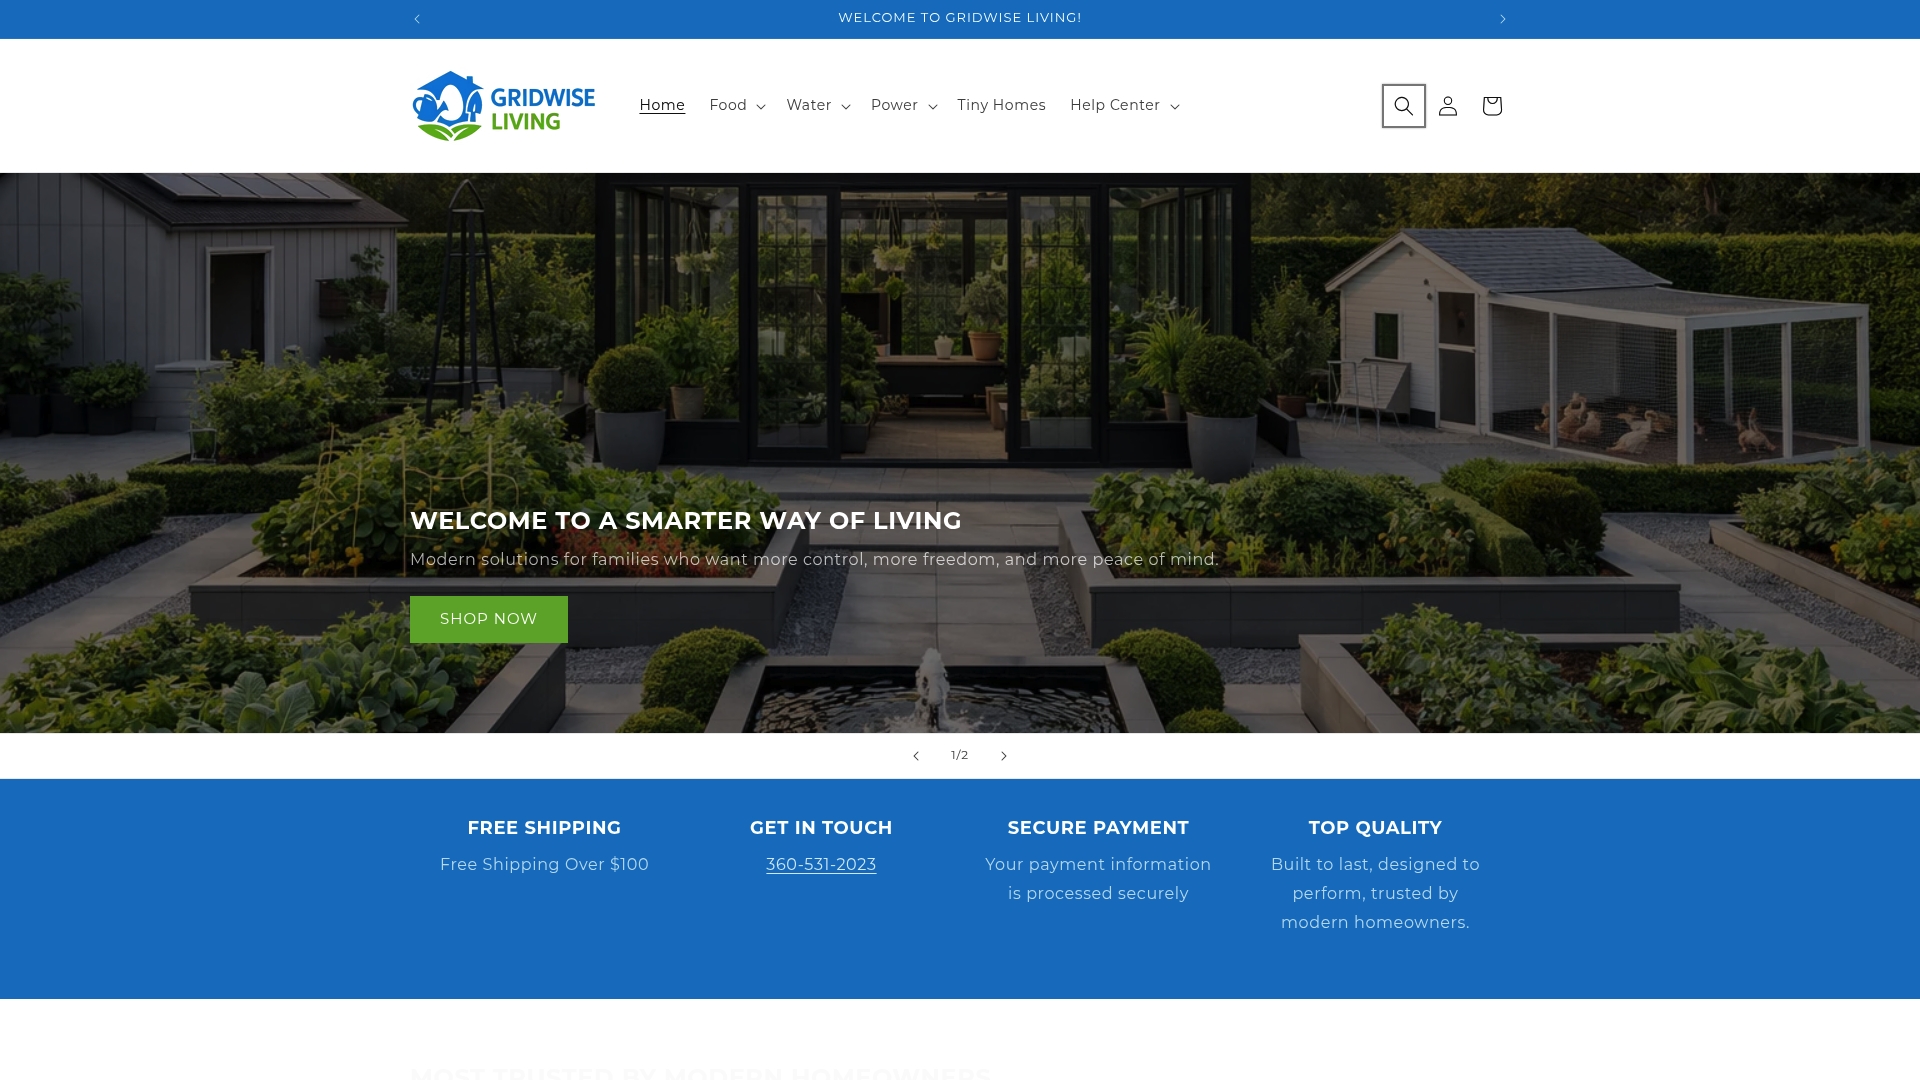
For readers ready to add food production alongside their tiny home, the Bella 8 × 12 ft greenhouse kit fits neatly on most tiny-home sites without requiring a permit in the majority of U.S. counties. For energy independence, the off-grid power page covers system sizing and available kits. Site prep, foundation work, and local permits remain the buyer’s responsibility — check your jurisdiction before purchasing. Browse the full tiny homes collection to compare models and specs.
Useful sources and further reading
- DIY Eco Homes: Tiny House Build 400 sq ft on Budget — cost breakdown, airtightness targets, HVAC and PV sizing for a real 400 sq ft owner-built home
- Architectural Digest: 15 Tiny House Ideas — design authority source for volume, ceiling height, and the Andreas Tiik quote
- Zephyr & Stone: Small House Design Ideas — furniture and ceiling-height guidance for small-footprint homes (Australian source; principles apply universally)
- Houses Tiny: Debt-Free Life in a Tiny Home — real-world case study of a 35’ × 8.5’ shell finished under $50,000
- Domino: Best Small Space Ideas — storage strategies and built-in solutions across small-space projects
- Houseplans.com: Tiny House Plans Collection — browsable floor plans including 400 sq ft designs
- For permit questions, consult your county building department directly — rules on ADUs, trailer-mounted homes, and composting toilets vary significantly by jurisdiction