

How to Build a Tiny Home on a Budget
Building a tiny home on a budget is achievable for most families and individuals willing to plan carefully, source materials wisely, and handle some of the labor themselves. A DIY build using new materials typically runs between $40,000 and $60,000, while basic shelters using salvaged materials can come in as low as $15,000 when you supply your own labor. The difference between those two numbers is almost entirely decisions you make before you pour a single screw. This guide covers layout planning, material sourcing, step-by-step construction, and the mistakes that blow budgets wide open.
How to build a tiny home on a budget: start with layout
Smart layout decisions save money before construction even begins. Primary pathways in a tiny home require at least 36 inches of width for comfortable circulation. That single measurement shapes every other design choice, from where your furniture goes to how wide your hallway framing needs to be.
Loft vs. ground-floor bedroom
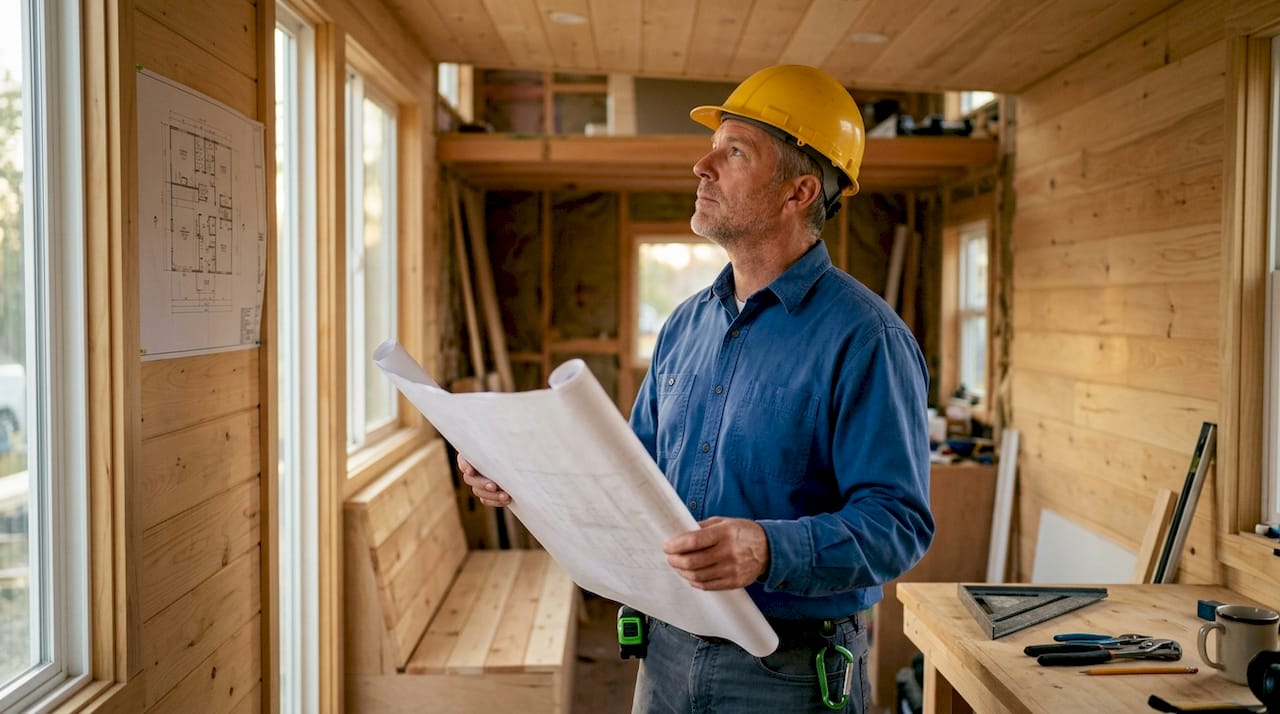
Choosing a sleeping loft over a ground-floor bedroom saves $3,000–$8,000 in construction costs. That is a real number, and it explains why lofts appear in the majority of budget builds. The tradeoff is livability. Sleeping lofts often lead to long-term dissatisfaction for first-time builders due to access and ceiling height constraints. If anyone in your household has mobility concerns, budget the extra cost for a ground-floor sleeping area from day one.
The wet wall principle
Clustering your bathroom and kitchen on a single shared wall, called the “wet wall” approach, cuts plumbing costs by $500–$1,200. Running separate plumbing lines to opposite ends of a tiny home wastes both pipe and labor hours. Place your sink, toilet, shower, and kitchen fixtures as close together as possible. That one decision reduces your plumber's time on site and lowers the material bill significantly.
Natural light and open sightlines
Blocking natural light causes higher reliance on artificial lighting and makes small spaces feel confined. Position windows on south-facing walls where possible, and keep interior partitions low or open to maintain clear sightlines. An open plan does not mean removing every wall. It means preserving visual flow so the space reads larger than its square footage.
| Layout choice | Cost impact | Livability note |
|---|---|---|
| Sleeping loft | Saves $3,000–$8,000 | Challenging for older adults or mobility issues |
| Wet wall plumbing | Saves $500–$1,200 | Requires coordinated kitchen and bath placement |
| Ground-floor bedroom | Adds $3,000–$8,000 | Better long-term comfort and accessibility |
| Open sightline plan | Minimal added cost | Makes the space feel significantly larger |
Pro Tip: Sketch your layout on graph paper at a scale of one square equals one foot before committing to any framing. Moving walls on paper costs nothing. Moving framed walls costs time and lumber.
Affordable tiny house plans and material sourcing
Material costs are the second largest budget driver after labor. The good news is that the tiny home market has well-established sourcing strategies that can cut your material bill by 20–50%.
-
Local sawmills and lumber yards. Purchasing dimensional lumber from local sawmills reduces material expenses by 20–30% compared to big-box retail pricing. Call mills in your area and ask about rough-cut lumber. It requires more prep work but delivers real savings.
-
OSB over plywood for sheathing. Oriented strand board costs about 50% less than plywood and performs comparably for exterior wall sheathing. The weight difference is minimal, and the structural performance meets residential building codes in most jurisdictions.
-
Reclaimed and salvage materials. Using reclaimed lumber and salvage materials can reduce your total material cost by 20–50%. Salvage yards, Habitat for Humanity ReStores, and online marketplaces regularly carry doors, windows, cabinets, and fixtures at a fraction of retail price.
-
Bamboo flooring. Bamboo grows faster than timber, costs less than hardwood, and handles the humidity fluctuations common in small spaces. It is one of the few eco-friendly options that also wins on price.
-
Recycled metal roofing. Metal roofing lasts 40–70 years and reflects heat, which reduces cooling loads. Recycled or reclaimed metal panels cost less than new and perform identically once installed.
-
Salvaged windows and doors. These are the single best salvage find for a budget build. A new double-pane window runs $300–$600. A salvaged equivalent in good condition often costs $50–$150.
Pro Tip: Visit your local Habitat for Humanity ReStore before buying any fixture, door, or window at retail. Inventory changes weekly, and patient shoppers save hundreds on items that are structurally identical to new.
The key balance to maintain is cost versus weight versus durability. A trailer-mounted tiny home has strict weight limits. Reclaimed concrete block, for example, is cheap but heavy. Always check your trailer's gross vehicle weight rating before committing to any heavy material.
Step-by-step guide to building your tiny home affordably
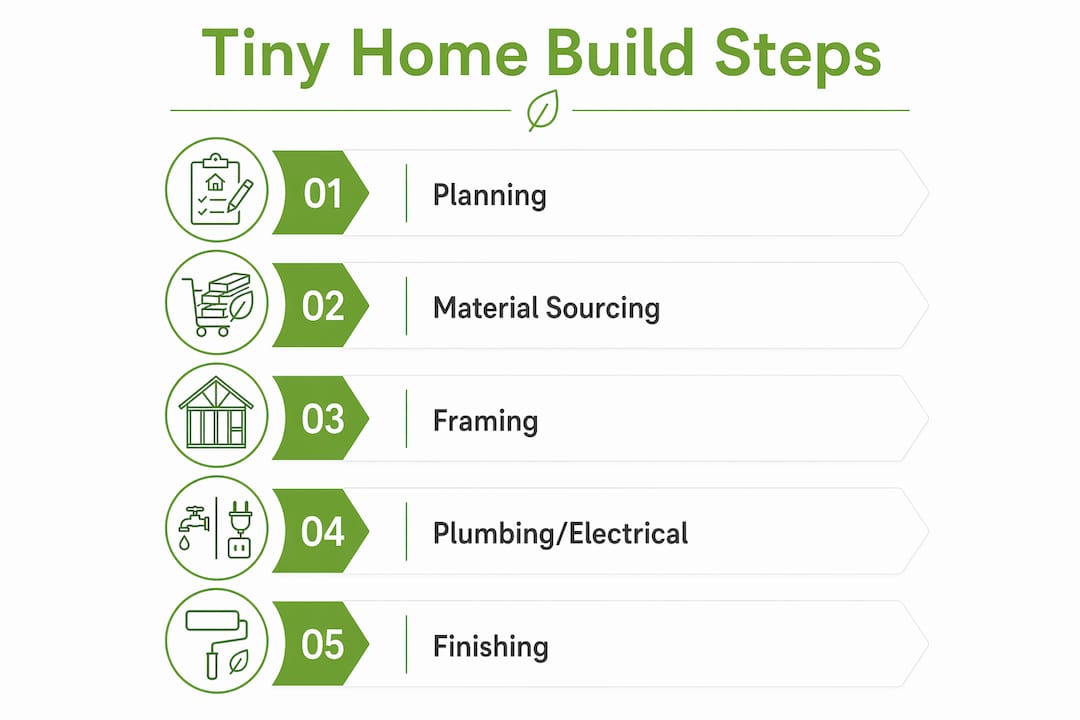
A budget build follows five clear phases. Skipping or rushing any phase is where costs blow up.
-
Planning and permits. Finalize your floor plan, confirm local zoning rules, and pull the required permits. Permit fees vary widely by county but typically run $500–$2,000. Skipping permits creates legal problems that cost far more to fix later.
-
Foundation or trailer prep. Decide early whether your home will be stationary or mobile. How often the home will move strongly determines your foundational design choices. A stationary build on a concrete slab costs less per square foot than a trailer-mounted build but eliminates mobility entirely.
-
Framing. Wall framing is the phase where DIY labor delivers the most savings. Labor accounts for 40–60% of total building costs. Handling your own framing, with a helper, can save $8,000–$15,000 on a standard build.
-
Utilities rough-in. Electrical, plumbing, and HVAC rough-in work happens before walls close. This is the phase where the wet wall layout pays off. Hire licensed tradespeople for electrical and plumbing rough-in if you are not certified. The inspection risk of DIY electrical work is not worth the savings.
-
Finishing. Insulation, drywall or shiplap, flooring, cabinetry, and fixtures. This phase is highly DIY-friendly and offers strong savings on labor without significant safety risk.
“A 15–20% contingency fund is not optional. Unexpected costs are inevitable in any build, and tiny homes are no exception. Budget the contingency before you start, not after something goes wrong.”
| Build phase | Estimated cost range | DIY potential |
|---|---|---|
| Planning and permits | $500–$2,000 | High |
| Foundation or trailer | $3,000–$10,000 | Medium |
| Framing | $5,000–$15,000 | High |
| Utilities rough-in | $8,000–$18,000 | Low |
| Finishing | $5,000–$12,000 | High |
A 15–20% contingency fund is the single most important line item in your budget. Set it aside before you spend a dollar on materials. Builders who skip the contingency fund are the ones who end up with unfinished homes.
Common pitfalls when building a tiny home cheaply
Budget builds fail in predictable ways. Knowing the patterns lets you avoid them.
-
Buying a cheap trailer. Cheap trailers risk structural failure and safety hazards. A trailer is the foundation of a mobile tiny home. Spending $1,000 less on a trailer to save money is one of the most expensive decisions you can make. Buy a purpose-built tiny home trailer rated for your home's projected weight.
-
Skipping the contingency fund. Builders who omit the 15–20% contingency fund consistently run out of money before the home is livable. The contingency is not pessimism. It is math.
-
Underestimating labor time. First-time builders routinely underestimate how long framing, insulation, and finishing take. A weekend project often becomes a three-month project. Build your timeline with a 30% buffer on every phase.
-
Poor weatherproofing. Inadequate flashing, vapor barriers, and window sealing cause moisture damage that destroys walls and insulation. Weatherproofing materials cost a few hundred dollars. Repairing moisture damage costs thousands.
-
Ignoring zoning and code compliance. Building without permits or in a zone that prohibits tiny homes creates legal liability. Research your county's rules before you design anything. Some counties have specific minimum square footage requirements that affect your plan entirely.
-
DIYing electrical and plumbing without certification. The savings are real, but the risk of failed inspections, insurance voidance, and safety hazards outweighs them. Hire licensed tradespeople for these two systems and DIY everything else.
What I have learned from watching people build tiny homes
The builders who finish on budget share one trait: they make decisions slowly at the start and move fast during construction. The ones who rush the planning phase spend twice as long fixing problems in the field.
Patience with material sourcing matters more than most people expect. Waiting six weeks to find salvaged windows at a ReStore instead of buying new saves $800 on a single line item. That kind of patience, repeated across a dozen decisions, is what gets a build from $60,000 down to $38,000.
Sustainable material choices also tend to be the budget choices. Bamboo, recycled metal roofing, and reclaimed lumber are cheaper than their conventional equivalents and carry lower environmental costs. The alignment between budget and sustainability is not accidental. Both favor durability and reduced waste.
Community knowledge is underused. Local tiny home Facebook groups, Reddit communities like r/TinyHomes, and regional builder meetups carry firsthand experience that no guide can fully replicate. Someone in your area has already navigated your county's permit process, found the best local sawmill, and learned which salvage yards stock quality windows. Find those people before you start.
The most honest thing I can say is this: a tiny home built with care and patience will outlast and outperform one built fast and cheap. The budget goal is real. So is the quality goal. You do not have to sacrifice one for the other.
— Gridwise
Gridwiseliving's ready-made options for budget-conscious builders
Not every family has the time or tools to build from scratch. Gridwiseliving offers a range of expandable tiny homes that arrive fully equipped, cutting months off your timeline without blowing your budget.

For families who want energy independence alongside their compact living setup, Gridwiseliving's solar energy systems pair directly with tiny home builds, reducing long-term utility costs and supporting off-grid living. The full tiny homes collection covers a range of sizes and configurations, so you can find a starting point that fits your land, your family, and your budget without starting from zero.
Key takeaways
Building a tiny home affordably requires combining smart layout decisions, strategic material sourcing, and significant DIY labor to keep total costs between $15,000 and $60,000 depending on materials and self-performed work.
| Point | Details |
|---|---|
| Budget range | DIY builds range from $15,000 with salvage materials to $60,000 with new materials. |
| Layout saves money | Wet wall plumbing and loft sleeping cut $3,500–$9,200 from your total build cost. |
| Material sourcing | Local sawmills and salvage yards reduce material costs by 20–50% versus retail. |
| DIY labor impact | Labor is 40–60% of total costs; handling framing and finishing yourself is the fastest way to save. |
| Contingency fund | Always reserve 15–20% of your total budget for unexpected costs before spending anything. |
FAQ
What is a realistic budget to build a tiny home yourself?
A DIY tiny home using new materials typically costs between $40,000 and $60,000. Builds using salvaged materials with self-performed labor can come in as low as $15,000–$20,000 for a basic 100–150 square foot shelter.
How much does DIY labor actually save on a tiny home build?
Labor represents 40–60% of total construction costs. Handling framing, insulation, and finishing yourself can save $10,000–$25,000 on a standard build compared to hiring a general contractor for the full project.
What is the wet wall concept in tiny home design?
The wet wall is a layout strategy that clusters the bathroom and kitchen plumbing on a single shared wall. This approach reduces plumbing complexity and cuts costs by $500–$1,200 compared to running separate lines across the home.
Should I buy a cheap trailer for a mobile tiny home?
No. Cheap trailers risk structural failure and create long-term safety hazards. A purpose-built tiny home trailer rated for your home's projected weight is a non-negotiable investment, regardless of how tight your budget is.
How do I cut material costs when building a tiny home?
Source dimensional lumber from local sawmills for 20–30% savings, use OSB instead of plywood for exterior sheathing, and buy salvaged doors, windows, and fixtures from ReStores or salvage yards. Reclaimed materials can reduce your total material bill by 20–50%.