

Loft Space in Tiny Homes: Design and Benefits Guide
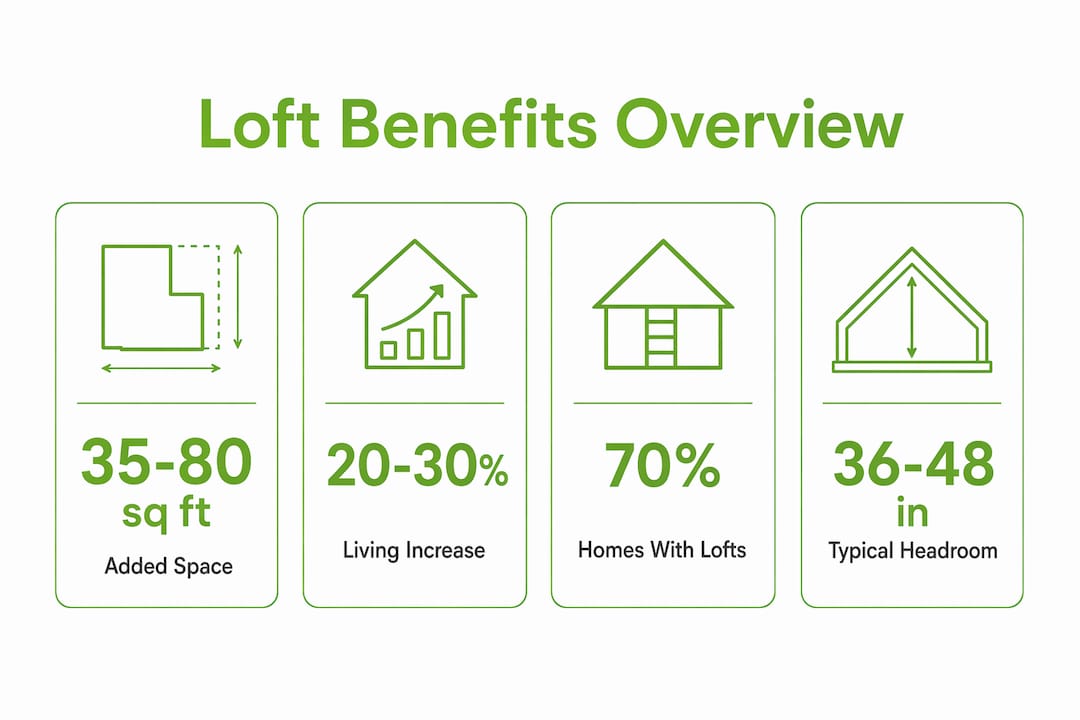
A loft is defined as an elevated sleeping or storage platform built within the upper volume of a tiny home, using vertical space that would otherwise go unused. The role of loft space in tiny homes is to expand functional living area without enlarging the home’s footprint. Over 70% of tiny houses include at least one loft, making it the single most common space-saving feature in the industry. For families and individuals planning a tiny home, understanding how lofts work, what they offer, and where they fall short is the difference between a layout that feels spacious and one that feels suffocating.
What is the role of loft space in tiny homes?
A loft converts dead vertical volume into usable square footage. Standard tiny homes sit on 100–400 square feet of floor space, so every cubic foot above head height matters. A well-designed loft adds 35–80 usable square feet, which translates to a 20–30% increase in total living area without touching the home’s ground footprint. That gain is significant when your entire home is smaller than a one-car garage.
Under the IRC Appendix Q framework, which governs tiny home construction in many U.S. jurisdictions, loft areas are often excluded from the official floor area calculation. This means you gain real, livable space that does not count against zoning minimums. The practical result is a home that lives larger than its permit documents suggest.
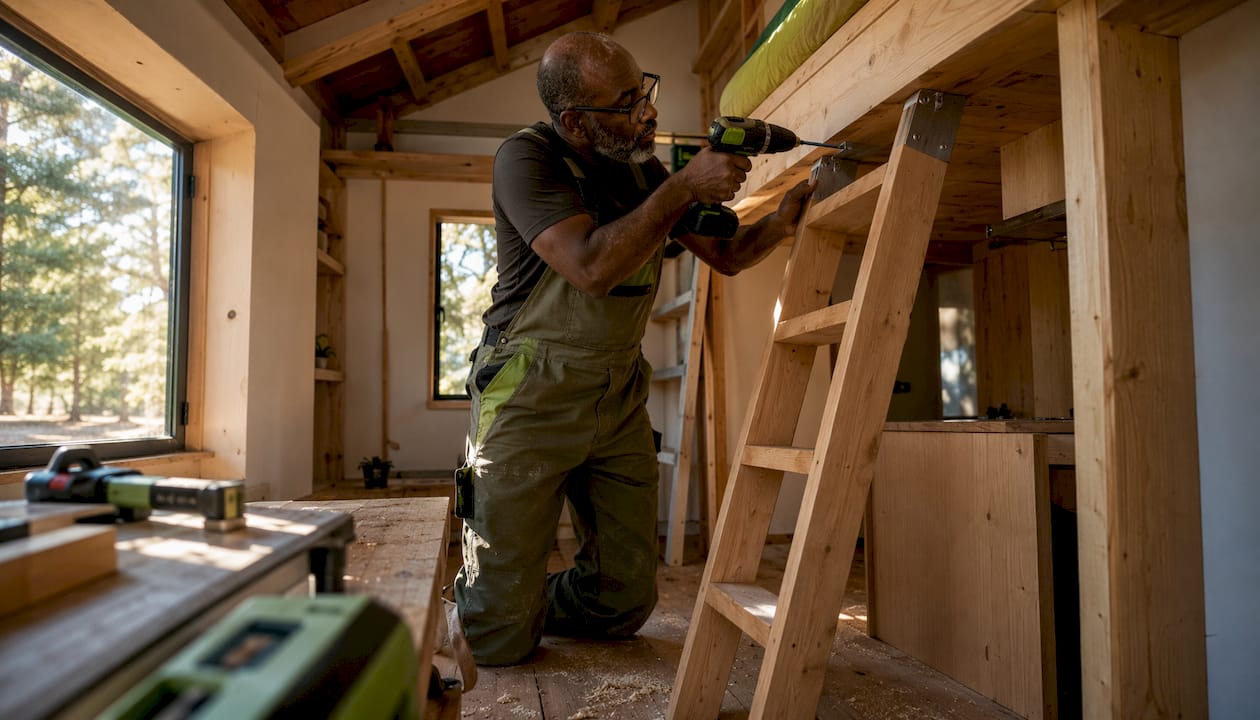
Tiny homes with lofts also benefit from reduced energy demand. Because the total heated and cooled volume stays compact, energy consumption can drop by up to 90% compared to average-sized homes. A smaller thermal envelope means lower utility bills, which matters to families focused on long-term cost savings and self-reliance.
Pro Tip: Plan your loft dimensions before finalizing wall height. Adding even 12 inches of ceiling height during the framing stage costs far less than retrofitting later.
| Metric | Typical Range |
|---|---|
| Loft floor area added | 35–80 sq ft |
| Increase in usable living space | 20–30% |
| Common loft headroom | 36–48 inches |
| Staircase floor space required | 3–5 linear feet |
How do lofts maximize living area without expanding the footprint?
Vertical space utilization is the core principle behind tiny home design. Most single-story homes waste the volume between the top of furniture and the ceiling. A loft captures that volume and turns it into a functional zone. The result is two usable levels stacked within the same ground footprint.
Roof profile drives how much loft space you actually get. A gable roof creates a triangular cross-section that peaks in the center, giving the most headroom directly below the ridge. A shed roof slopes in one direction, which concentrates usable height on one side of the loft. Dormers, which are small projecting roof structures with vertical walls and windows, add both headroom and natural light to an otherwise cramped loft area.
Headroom in most tiny home lofts ranges from 3.5 to 5 feet, with 36–48 inches being the standard for sleeping lofts. That height allows comfortable sitting but not standing. Families who want a loft that functions as a workspace or reading nook should target the upper end of that range or incorporate a dormer to gain a few critical extra inches.
What can you use a tiny home loft for?
Loft spaces adapt over time from bedrooms to offices to storage as household needs change. That flexibility is the feature most owners underestimate when they first plan their tiny home. A loft that serves as a guest bedroom today can become a home office next year and a dedicated storage zone the year after.
The most common loft applications include:
- Sleeping loft. The primary use in most tiny homes. A low-profile mattress on a platform frame fits comfortably within 42–48 inches of headroom. Couples and single occupants use this as their main bedroom.
- Guest sleeping area. A secondary loft above a living room or kitchen provides a dedicated guest space without sacrificing main-floor square footage.
- Storage loft. Seasonal gear, luggage, and infrequently used items move off the main floor and into the loft. This keeps living areas clear and functional.
- Home office or reading nook. A loft with a dormer window and 48+ inches of headroom works well as a seated workspace. Natural light and separation from the main floor create a focused environment.
- Children’s play area. Families with young children often dedicate the loft to play, keeping toys contained and off the main living floor.
Pro Tip: Use the loft for the activity that benefits most from separation. Sleeping above a living area creates privacy. Working above a kitchen creates noise separation. Match the use to the acoustic and visual boundary the loft naturally provides.
Furniture choice shapes how well any of these uses work. Minimalist furniture with low-profile mattresses transforms a tight loft into a cozy, purposeful space. Avoid tall headboards, thick box springs, and bulky storage ottomans. Every inch of vertical clearance counts.
What design factors make a loft comfortable and safe?
Safe and comfortable loft construction depends on four elements: structural support, access method, ventilation, and lighting. Getting any one of these wrong makes the loft unusable or dangerous.
-
Structural support. Loft framing requires doubled support beams spaced 16 inches on center. Guardrails must stand at least 36 inches high to meet standard safety requirements. Skipping these details creates structural sagging and fall hazards.
-
Access method. Ladders take the least floor space and work well for sleeping lofts accessed once or twice a day. Staircases require 3–5 linear feet of floor space but offer safer, easier access. Tansu stairs, inspired by Japanese storage furniture, build drawers or cabinets into each riser, converting the staircase itself into a storage unit. This is the best access solution for families with children or older adults.
-
Ventilation. Heat rises, so lofts accumulate warmth quickly. A north-facing window or operable skylight near the loft creates stack-effect airflow that pulls hot air out and draws cooler air in from below. Without this, lofts become uncomfortably hot in summer and prone to condensation in winter. Good loft insulation works alongside ventilation to regulate temperature year-round.
-
Lighting. Natural light from a skylight or dormer window makes a loft feel larger and more livable. Supplemental LED strip lighting mounted along the perimeter adds task light without requiring full-height fixtures.
| Access Type | Floor Space Used | Best For |
|---|---|---|
| Fixed ladder | Minimal (under 2 sq ft) | Sleeping lofts, adults |
| Alternating tread stair | 2–3 linear feet | Compact homes, frequent use |
| Tansu staircase | 3–5 linear feet | Families, storage integration |
| Ship’s ladder | Under 2 sq ft | Very tight spaces, occasional use |
How do lofts work with tiny home storage solutions?
A loft does not solve storage on its own. It creates a zone that, when paired with purpose-built storage, eliminates clutter from the main floor. The key is treating the loft’s vertical surfaces, not just its floor, as storage real estate.
Practical storage strategies for loft spaces include:
- Custom-sized organizers. Storage organizers sized to loft niche dimensions outperform generic bins. Measure your loft’s knee-wall depth and height before buying any container. A bin that fits perfectly doubles the storage you can access without crawling.
- Wall-mounted shelves and hooks. The sloped walls under a gable roof create triangular alcoves. Shallow shelves mounted here hold books, chargers, and small items without eating into the sleeping area.
- Built-in cabinets at the loft perimeter. Knee walls, the short vertical walls where the roof slope meets the loft floor, are ideal locations for low cabinet doors that open into deep storage behind them.
- Under-mattress drawers. A platform bed with integrated drawers replaces a dresser on the main floor. This is one of the highest-value storage upgrades in any loft sleeping area.
- Hooks and pegboards on access walls. The wall adjacent to the ladder or staircase is often wasted. Pegboards and hooks here hold bags, headphones, and clothing without taking floor space.
Downsizing before moving in also matters. Families who reduce belongings before the move find that loft storage stays organized longer. A loft filled with items you rarely use becomes a barrier to the items you need daily.
What are the limitations of loft living in tiny homes?
Lofts solve real problems, but they also introduce trade-offs that every family should weigh before committing to a loft-heavy design.
- Limited headroom. At 36–48 inches, most sleeping lofts do not allow standing. Getting dressed, making the bed, and moving around requires crouching. This is manageable for most adults but frustrating over time if not anticipated.
- Privacy and acoustics. Open loft designs sit directly above the main living area. Sound travels freely in both directions. A family with different sleep schedules will notice this immediately.
- Thermal discomfort. Without proper ventilation and insulation, lofts overheat in summer and feel cold in winter. The physics of heat rising make this the most common complaint among tiny home loft owners.
- Access difficulty. Ladders are not practical for young children, older adults, or anyone with mobility limitations. Families with these needs should budget for a full staircase from the start.
- Reduced main-floor ceiling height. Adding a loft requires the main floor ceiling to drop to accommodate the loft floor structure. A home with a 10-foot exterior wall height may end up with a 7-foot main-floor ceiling once the loft deck is installed.
Key Takeaways
A loft is the single most effective feature for expanding usable living area in a tiny home without increasing its ground footprint.
| Point | Details |
|---|---|
| Lofts add significant square footage | A well-built loft adds 35–80 sq ft, increasing total living space by 20–30%. |
| Versatility is the loft’s strongest asset | Lofts shift from sleeping to office to storage as household needs change over time. |
| Ventilation and insulation are non-negotiable | An operable skylight or north-facing window prevents overheating and moisture buildup. |
| Access method affects daily comfort | Tansu staircases combine safe access with built-in storage, making them ideal for families. |
| Custom storage outperforms generic bins | Organizers sized to loft dimensions maximize every inch of available space. |
Why loft planning deserves more attention than most builders give it
Most people treat the loft as an afterthought, something to figure out after the walls go up. That is the wrong sequence. At Gridwiseliving, the loft design conversation happens at the very start of every tiny home project, because the loft dictates wall height, roof pitch, staircase placement, and main-floor ceiling clearance. Change the loft after framing begins and you are rebuilding, not adjusting.
The detail I see most often overlooked is ventilation. Families spend weeks choosing mattresses and storage bins, then move in and discover the loft is 15 degrees hotter than the main floor by 9:00 AM. An operable skylight costs a fraction of what a poorly ventilated loft costs in lost sleep and comfort over a decade.
Safety is the other area where I will not compromise. Guardrails at 36 inches minimum, doubled beams at 16 inches on center, and a staircase instead of a ladder for any household with children or older adults. These are not suggestions. They are the baseline for a loft that works safely for years.
The families who get the most from their lofts are the ones who plan for change. A loft designed only as a sleeping area becomes a problem the day you need a home office or a guest space. Build in the flexibility from the start, and the loft pays dividends for the life of the home.
— Gridwise
Tiny home lofts, designed right from the start
Gridwiseliving designs and builds tiny homes where the loft is a core part of the layout, not a feature added at the end. Every model accounts for headroom, ventilation, access, and storage from the first sketch. If you are planning a tiny home and want a loft that works for your family’s actual lifestyle, the tiny homes collection at Gridwiseliving shows models built with these principles in place.

For families who want a fully equipped option, the expandable tiny home includes a loft-integrated interior designed for real daily use. Gridwiseliving’s team can walk you through layout options, access choices, and storage configurations that fit your household before you commit to a build.
FAQ
What percentage of tiny homes have a loft?
Over 70% of tiny houses include at least one loft, which most owners use as the primary sleeping area.
How much space does a loft add to a tiny home?
A well-designed loft adds 35–80 usable square feet, increasing total living area by 20–30% without expanding the home’s footprint.
What is the standard headroom in a tiny home loft?
Most tiny home lofts have 36–48 inches of headroom, which allows comfortable sitting but not standing. Dormers can add extra height where needed.
What is the safest way to access a tiny home loft?
A tansu staircase, which builds storage drawers into each riser, provides the safest access and doubles as a storage unit. It requires 3–5 linear feet of floor space.
How do you prevent a tiny home loft from overheating?
Install an operable skylight or a north-facing window near the loft to create stack-effect airflow. Pair this with proper insulation to regulate temperature in both summer and winter.