

Natural Ventilation in Tiny Homes: Benefits and Strategies
Why natural ventilation matters in your tiny home
Natural ventilation uses passive airflow, driven by wind pressure and thermal buoyancy, to circulate fresh air through your tiny home without any mechanical power. In a space that may measure as little as 200 square feet, that distinction carries real weight. Poor air circulation lets moisture, carbon dioxide, and cooking fumes concentrate fast, and in a tight footprint, “fast” means within minutes.
The benefits go well beyond comfort. Research shows that occupants in naturally ventilated buildings report fewer health symptoms and lower absenteeism compared to those in fully mechanical systems. On the energy side, a comparative study found that passive-controlled natural ventilation outperforms mechanical ventilation with heat recovery by 20% in annual heating energy consumption, and carries a significantly lower climate impact over its life cycle.
Key benefits at a glance:
- Lower energy bills: No fan motors running around the clock.
- Better air quality: Fresh outdoor air dilutes indoor pollutants like volatile organic compounds (VOCs), carbon dioxide, and cooking odors.
- Moisture control: Moving air carries humidity out before mold gets a foothold.
- Psychological well-being: Connection to the outdoors through natural sounds, smells, and breezes reduces stress.
- No duct maintenance: Natural systems sidestep the cleaning and filter costs that mechanical ducts require.
Key figure: A one-year building study found that demand-controlled natural ventilation paid back its investment in 2.8 years versus 7.45 years for a comparable mechanical system with heat recovery.
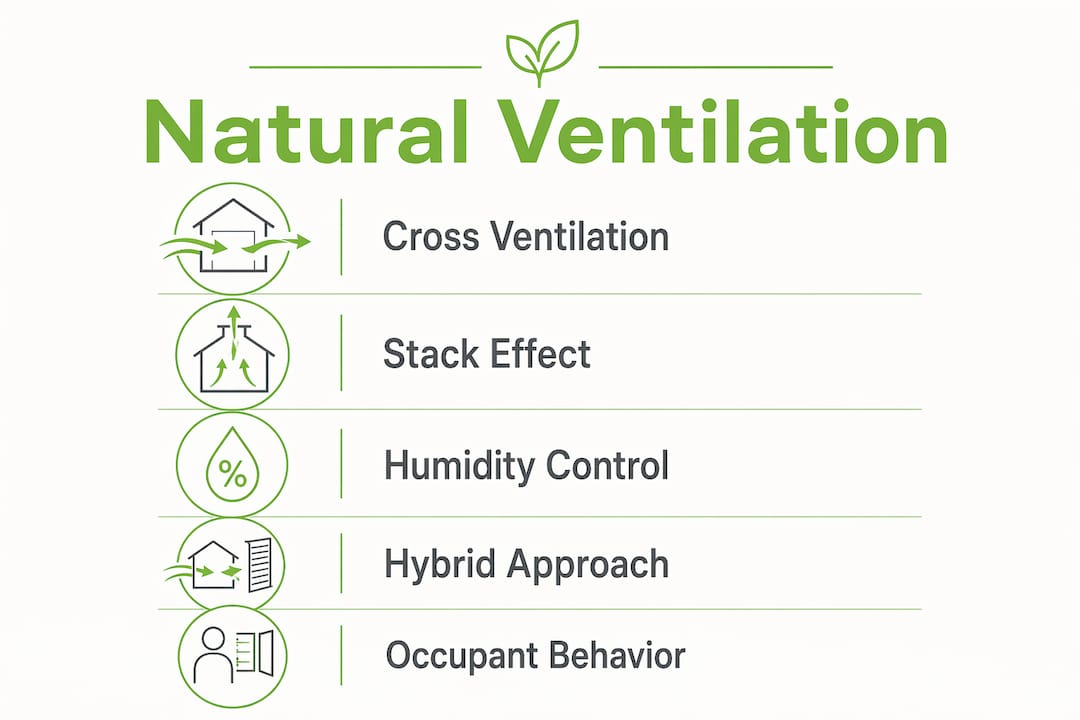
The core elements that make natural ventilation work in tiny homes are cross-ventilation openings on opposite walls, roof vents or operable skylights that exploit the stack effect, and trickle vents that allow a steady low-level air exchange even when windows are closed. Understanding how these interact is the first step toward a home that breathes well year-round.
How airflow actually works in a small space, and where it breaks down
Two physical forces drive natural ventilation. Wind pressure pushes air through openings on the windward side of a building and pulls it out on the leeward side. Buoyancy, or the stack effect, works differently: warm air rises and escapes through high openings, drawing cooler replacement air in through lower ones. Both forces operate simultaneously, and in a tiny home the geometry of the space determines which one dominates.
The problem is that tiny homes amplify every ventilation weakness. A conventional house has enough volume to absorb a burst of cooking steam or shower humidity before it reaches problematic levels. A tiny home, often around 35 cubic meters of interior volume, does not. Moisture from one person breathing, cooking, and showering accumulates quickly enough that higher air exchange rates are needed than in larger dwellings, even when the occupancy count is the same.
Common ventilation challenges specific to tiny homes:
- Limited window area: Fewer and smaller openings restrict the volume of air that can move through at any given time.
- Single-sided exposure: Many tiny homes, especially those on wheels, sit with only one long wall facing prevailing winds, making true cross-ventilation harder to achieve.
- Compact, cluttered layouts: Furniture, loft beds, and storage walls can block airflow channels entirely.
- Tight construction: Modern tiny homes are built airtight for energy efficiency, which eliminates the incidental air leakage that older buildings relied on.
- Moisture spikes: Cooking and showering in a small volume create rapid humidity surges that natural ventilation alone may not clear fast enough.
Natural ventilation is also inherently variable: on still, hot days when you most want cooling, wind-driven airflow drops to near zero. That variability is the core reason a purely passive approach works well in temperate climates but struggles in extreme heat or cold.
Practical strategies to get the most out of natural airflow
The single highest-impact move is cross-ventilation: placing operable windows or vents on opposite sides of the home so air has a clear path from inlet to outlet. Cross-ventilation placement enhances both airflow volume and cooling effectiveness, and it costs nothing beyond thoughtful window positioning at the design stage. If your layout only allows one window on a given wall, placing the entry door directly across from it recreates the cross-channel effect.

Roof vents and operable skylights add a second mechanism: the stack effect. Warm air rises naturally, and an opening at the peak of the roof gives it somewhere to go. The pressure drop that follows pulls cooler air in through lower openings. Installing skylights that open rather than fixed glazing turns a lighting feature into a ventilation asset. Small louvered roof vents near the ridge line work on the same principle and cost far less.
Trickle vents, the narrow slotted openings built into window frames or exterior walls, provide continuous low-level air exchange without requiring you to open a window fully. They are particularly useful at night or in light rain when you want fresh air without the exposure.
Practical tips for maximizing natural airflow:
- Orient the home so the longest wall with the most windows faces the prevailing wind direction for your site.
- Keep interior partitions minimal; use open shelving, curtains, or tall plants as dividers instead of solid walls.
- Choose low-profile furniture with open legs or open shelving so air can move beneath and around it, not just above it.
- Use lightweight cotton or linen fabrics for curtains and upholstery; heavy synthetics trap heat and humidity.
- Shade south- and west-facing windows with awnings or exterior screens during peak afternoon heat to reduce solar gain without blocking airflow.
Pro Tip: Track indoor humidity with a simple digital hygrometer (target 40–60%). When humidity climbs above 60%, open opposing windows and the highest available vent simultaneously. That combination of cross-ventilation and stack effect clears moisture faster than either technique alone.
The role of furniture placement is one of the most overlooked factors in tiny home ventilation. A large sofa or wardrobe positioned between two window openings can effectively cancel out a well-designed cross-ventilation layout. Moving that piece even a foot toward a side wall often restores the airflow path completely.
When natural ventilation needs backup: the hybrid approach
Natural ventilation alone is not enough in every situation. On still summer days, during cold winters, or in climates with high outdoor humidity or air pollution, passive airflow cannot reliably meet the ventilation rates small spaces need. That is where a hybrid system earns its place.
A hybrid approach pairs passive ventilation with targeted mechanical exhaust. The most common setup uses exhaust fans in the kitchen and bathroom, the two rooms that generate the most moisture and pollutants, while relying on natural airflow for the rest of the home. This keeps mechanical energy use low while covering the situations where natural forces fall short.
Energy Recovery Ventilators (ERVs) and Heat Recovery Ventilators (HRVs) take the hybrid concept further. Both systems exchange stale indoor air for fresh outdoor air while recovering most of the thermal energy in the outgoing stream. ERVs also transfer moisture, making them the better choice in humid climates. HRVs focus on heat alone, which suits cold, dry regions. Modern ERV cores typically achieve 70–80% sensible heat recovery and 50–70% latent heat recovery, so the mechanical assist adds very little to your energy bill.
Hybrid ventilation considerations:
- Exhaust fans: Simple, affordable, and effective for spot ventilation in kitchens and bathrooms. Install near the ceiling since hot, humid air rises.
- ERVs: Best for humid or mixed climates; manage both temperature and moisture simultaneously.
- HRVs: Preferred in cold, dry climates; recover heat efficiently without over-humidifying dry winter air.
- Ductless units: Compact enough for tiny homes; install through the wall with no duct runs required.
- Balanced pressure: Unlike exhaust-only fans, HRV and ERV systems maintain neutral indoor pressure, preventing backdrafting from combustion appliances.
Hybrid ventilation combining natural techniques with on-demand mechanical exhaust delivers better air quality and moisture control than either approach alone. For an eco-friendly kitchen setup where cooking generates concentrated moisture and VOCs, pairing a range hood exhaust fan with cross-ventilation windows is the most practical combination available.
What the research says about ventilation performance and your role in it
The evidence on natural ventilation in compact dwellings is more nuanced than most guides acknowledge. A tiny house case study conducted in San Antonio, Texas, tested five ventilation scenarios including no ventilation, three HRV modes, and natural ventilation only, measuring particle matter, TVOCs, formaldehyde, carbon monoxide, and carbon dioxide across cooking and aerosol spray activities. The results showed that ventilation method choice produced meaningfully different pollutant outcomes, and that no single approach dominated across all pollutant types.
The comparative building study cited earlier found that mechanical ventilation delivered slightly better indoor environmental quality during winter, with lower average CO2 concentrations and fewer occupants expected to feel cold stress. Natural ventilation, however, performed better in summer on both heat stress and CO2 metrics. Neither system won outright across all seasons.
| Ventilation strategy | Energy for heating | Climate impact | Payback period | Winter IEQ |
|---|---|---|---|---|
| Passive-controlled natural ventilation | lower energy use than mechanical | lower greenhouse gas emissions | faster payback time | Slightly lower |
| Mechanical ventilation with heat recovery | baseline energy use | baseline greenhouse gas emissions | longer payback time | Slightly higher |
The most consistent finding across studies is that occupant behavior drives outcomes as much as system design. Natural ventilation requires active management of windows and vents. It is not a set-and-forget system. Opening the right combination of inlets and outlets at the right time of day, and closing them when outdoor conditions turn unfavorable, determines whether the system performs well or poorly. Mechanical systems automate that decision; natural systems put it in your hands.
That engagement also carries a benefit. Occupant control over the indoor environment is linked to reduced stress and greater comfort satisfaction, partly because people tolerate a wider range of temperatures when they feel they can do something about it. That psychological dimension is real and worth factoring into your ventilation design.
Pro Tip: Keep a simple seasonal schedule: open high and low vents simultaneously on cool mornings to flush overnight humidity, close them by mid-morning in summer before outdoor temperatures peak, and reopen in the evening once outdoor air cools below indoor temperature. This single habit captures most of the passive cooling benefit available to you.
Keeping your natural ventilation system working long-term
Natural ventilation requires less maintenance than mechanical systems, but it is not zero-maintenance. Dust, pollen, and debris accumulate in vent openings and window tracks, and even a partial blockage reduces airflow noticeably in a small space.
Routine maintenance tasks:
- Clean vent openings and screens every one to two months; insects and debris clog trickle vents faster than you expect.
- Lubricate window tracks, hinges, and sliders twice a year so openings operate smoothly and seal fully when closed.
- Inspect roof vents after storms for debris, displaced covers, or cracked seals that allow water intrusion.
- Check trickle vent slots for paint buildup or dust compaction, which can reduce their effective opening area significantly.
- Clean exhaust fan blades and grilles in any hybrid mechanical components at least quarterly.
Seasonal operation matters as much as hardware maintenance. In summer, open windows on the shaded side of the home in the morning and use roof vents to exhaust heat that builds up during the day. In winter, rely more on trickle vents for background air exchange and use mechanical exhaust for high-moisture events like cooking and showering. During spring and fall, full cross-ventilation is usually possible for most of the day without temperature penalty.
The most common mistake tiny home residents make is treating natural ventilation like a mechanical system: opening everything once and leaving it. Effective natural ventilation depends on adjusting openings as outdoor conditions change. A five-minute check morning and evening, adjusting which vents and windows are open based on wind direction and temperature, keeps the system performing at its best. Pairing that habit with good insulation practices reduces the heating and cooling load that ventilation has to compensate for in the first place.
For tiny home owners who want to go deeper on sustainable living, Gridwiseliving’s resources on tiny home design cover how ceiling height and layout decisions interact with natural airflow, and the going green perspective on home environments connects ventilation choices to broader well-being outcomes.
Gridwiseliving builds ventilation thinking into every tiny home

Gridwiseliving designs tiny homes with natural ventilation as a core feature, not an afterthought. Every model in the lineup is built with the window placement, ceiling geometry, and structural openings that make passive airflow practical from day one. If you are ready to live in a home that breathes well and costs less to run, explore the full tiny homes collection at Gridwiseliving.
Key Takeaways
Natural ventilation in tiny homes reduces heating energy use, lowers climate impact, and improves air quality, but only when occupants actively manage openings and pair passive design with targeted mechanical backup.
| Point | Details |
|---|---|
| Energy and cost advantage | Passive-controlled natural ventilation reduces heating energy consumption by approximately 20% and pays back its investment in 2.8 years versus 7.45 for comparable mechanical systems with heat recovery. |
| Occupant role is decisive | Natural ventilation requires active daily management of windows and vents; it does not perform well on autopilot. |
| Cross-ventilation is the foundation | Placing operable openings on opposite walls is the single most effective passive airflow strategy for tiny homes. |
| Hybrid systems cover the gaps | Exhaust fans, ERVs, and HRVs complement natural ventilation during extreme weather, high-moisture events, and still-air days. |
| Maintenance keeps it working | Cleaning screens, lubricating hardware, and inspecting roof vents every one to two months preserves long-term airflow performance. |