

Why Smaller Homes Cost Less to Heat: 2026 Guide
Why smaller homes cost less to heat
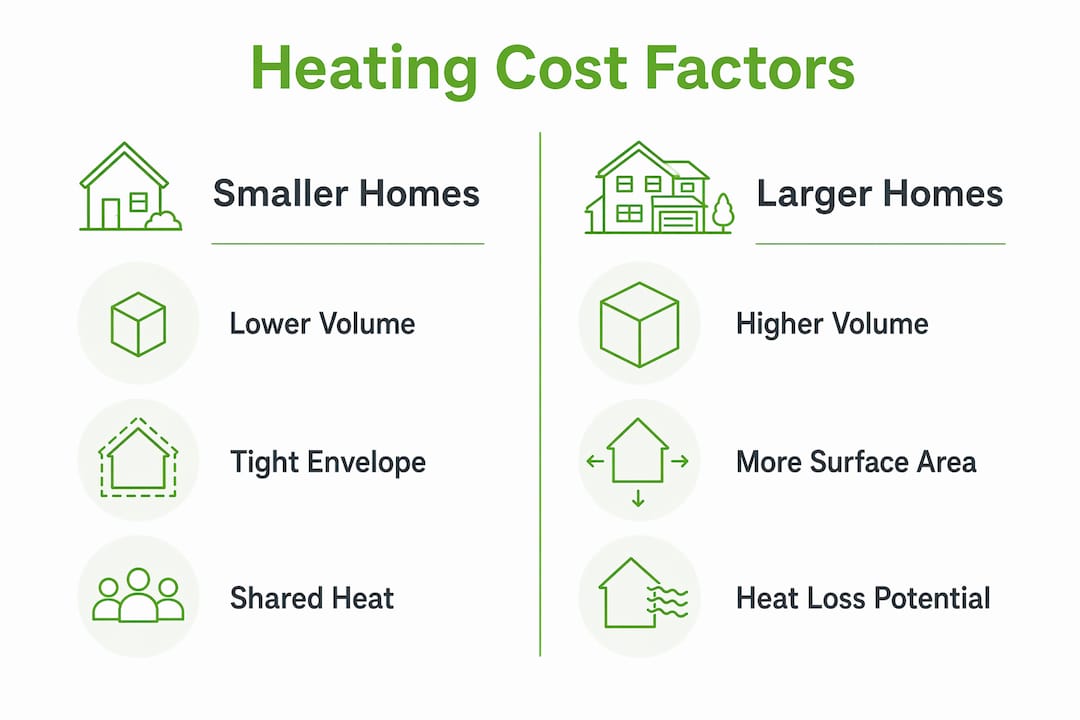
The short answer: less volume to warm, less surface area to lose heat through. A compact home simply has fewer cubic feet of air your furnace needs to bring up to temperature, and fewer square feet of wall, ceiling, and floor through which that heat can escape. That physics plays out directly on your utility bill.
Here are the primary reasons smaller homes cost less to heat:
- Less internal volume means the furnace reaches target temperature faster and cycles off sooner
- Reduced surface area limits the pathways through which heat escapes to the outdoors
- Right-sized HVAC systems run more efficiently and last longer when they are not oversized for the space
- Lower lighting and water heating loads add up to meaningful reductions in total energy draw
- Occupant density in compact spaces generates more internal heat gain per square foot, offsetting heating demand
The THIMBY project put a number on this: a substantial reduction in site energy compared to an average 2,100 sq ft California home, achieved by combining a small footprint with an advanced building envelope and renewable energy systems.
Table of Contents
- How home size directly drives heating energy consumption
- How the building envelope shapes your heating bill
- Cost savings from smaller square footage beyond heating
- Practical benefits for eco-conscious and off-grid homeowners
- How air leakage and ventilation affect heating costs in smaller homes
- How room layout and ceiling height affect heating efficiency
- Heating cost per square foot: small vs. large homes
- Real-world heating cost savings: what the data shows
- How occupant behavior and thermostat settings influence heating costs
- How solar gain and window placement reduce heating demand
- Gridwiseliving makes the move to a smaller, efficient home straightforward
- Key Takeaways
How home size directly drives heating energy consumption
Heating energy scales with the volume and surface area your system has to condition. An 1,800 sq ft energy-efficient home typically uses 9,000–10,500 kWh per year, while a comparable 2,200 sq ft home uses 11,000–13,000 kWh per year. At a national average of roughly $0.14 per kWh, that gap translates to $210–$350 in annual savings from square footage alone.

The surface-area-to-volume ratio matters here. Smaller homes have a higher ratio, meaning more exterior surface per unit of interior space. That sounds like a disadvantage, but it is easily offset by better insulation and air sealing, which compact homes can achieve at lower total cost because there is simply less envelope to treat.
| Home Size | Est. Annual Energy Use | Est. Annual Heating/Cooling Cost |
|---|---|---|
| 1,800 sq ft (efficient) | 9,000–10,500 kWh | Lower end of utility range |
| 2,200 sq ft (efficient) | 11,000–13,000 kWh | $210–$350 more per year |
| 1,500 sq ft (poorly insulated) | Varies | Can still beat a well-insulated 3,000 sq ft home |
Key figure: A GreenBuildingAdvisor analysis found that a poorly insulated 1,500 sq ft Boston home cost heating and cooling costs were significantly higher in a 3,000 sq ft well-insulated home compared to a smaller 1,500 sq ft home — the larger home used notably more energy despite meeting green certification standards.
How the building envelope shapes your heating bill
A tight, well-insulated envelope is where the real savings compound. Building science professionals consistently prioritize airtightness and insulation over oversized HVAC, and in a small home that strategy pays off faster because the total envelope area is smaller and cheaper to treat thoroughly.
Achieving air infiltration rates at or below 0.6 ACH50 (air changes per hour at 50 Pascals) is the Passive House benchmark for airtightness. At that level, heat loss through air leakage drops sharply, and the heating system can be sized down significantly. Materials like recycled denim batts and rigid mineral wool panels deliver high R-values with low embodied carbon, a natural fit for eco-conscious builders.
Key envelope strategies that work especially well in compact homes:
- Advanced framing (24-inch on-center studs, single top plates) reduces thermal bridging and adds insulation space
- Continuous exterior insulation eliminates cold spots at studs and corners
- High-performance windows with low U-values placed deliberately to capture solar gain
- Mechanical ventilation with heat recovery (MVHR or HRV) maintains air quality without bleeding heat
Pro Tip: Spend more on insulation and air sealing before you size your heating system. A tighter envelope shrinks the heating load, which lets you install a smaller, less expensive furnace or heat pump. That trade-off typically pays back within five years and keeps paying for the life of the home.
Occupant density also works in your favor. Two people in a 700 sq ft home contribute meaningfully more heat per square foot than the same two people in a 2,500 sq ft house. Body heat, cooking, and appliance loads offset a larger share of the heating demand in compact spaces.
Cost savings from smaller square footage beyond heating
Heating is just one line item. The financial case for a smaller home runs deeper.
Average U.S. home sizes listed for sale dropped from 1,926 sq ft in March 2020 to roughly 1,800 sq ft by March 2025, a 7% decline driven by rising construction costs and interest rates. Buyers are catching on to what builders have known for years: less square footage means lower costs at every stage of ownership.
- Lower construction costs: fewer materials, less labor, shorter build timeline
- Reduced property taxes: assessed value ties directly to size and footprint
- Smaller HVAC purchase price: a right-sized system for 1,000 sq ft costs less upfront and less to replace
- Less furniture and fewer appliances: fewer rooms to fill means less spending on everything inside
- Lower maintenance: fewer windows, less roofing, less flooring to repair or replace over time
A smaller home also tends to sell faster. Market analysts note that compact homes carry broader buyer pools and stronger liquidity, particularly during economic downturns when affordability tightens. That is a practical advantage if your circumstances change. For a deeper look at ongoing ownership costs, tiny home maintenance savings break down the numbers across systems and years.
Practical benefits for eco-conscious and off-grid homeowners
Smaller homes are not just cheaper to heat. They fit the off-grid lifestyle in ways larger homes simply cannot match.
- Solar compatibility: a small passive house under 1,500 sq ft typically needs only a 2–4 kWp solar array to cover most of its annual load, making off-grid or low-grid-tied setups genuinely achievable
- Heat pump efficiency: smaller heating loads let air-source or ground-source heat pumps operate at their most efficient range year-round
- Lower carbon footprint: the THIMBY project recorded 96% less carbon emissions than a typical 2,100 sq ft California home
- Simpler systems: short duct runs, compact plumbing, and a single-zone heating setup reduce both installation cost and failure points
- Mindful consumption: less space naturally limits accumulation, reducing the energy and resources tied up in the stuff you own
For homeowners serious about sustainable home upgrades, the compact footprint is the single highest-leverage starting point.
How air leakage and ventilation affect heating costs in smaller homes
Air leakage is one of the biggest hidden drivers of heating costs in any home, and smaller homes have a structural advantage: fewer joints, transitions, and penetrations to seal. Every gap around a window frame, electrical outlet, or pipe chase is a pathway for warm air to escape and cold air to infiltrate. In a large home, those gaps add up across hundreds of linear feet of framing. In a compact home, the total sealing task is shorter and more manageable.
Ventilation is the necessary counterpart. A very tight small home needs controlled fresh air, typically delivered by an HRV or MVHR unit that recovers 70–85% of the heat from outgoing stale air before it leaves the building. That recovery keeps indoor air quality high without the heating penalty of simply opening a window. Interior door sealing and weatherstripping also contribute to reducing drafts between zones, a detail often overlooked in retrofit projects.
How room layout and ceiling height affect heating efficiency
Layout decisions have a direct effect on how efficiently a small home holds heat. Open floor plans allow warm air to circulate without the dead zones that form in segmented room layouts, reducing the number of areas the heating system has to reach. Placing bedrooms on the north side and living areas on the south side lets solar gain do useful work during the day where people actually spend time.
Ceiling height is a straightforward variable: heat rises. A standard 8-foot ceiling keeps the warm air layer closer to occupants than a vaulted 12-foot ceiling does. Vaulted ceilings can add character, but they increase the volume the furnace must heat without adding usable floor space. When ceiling height is kept to standard dimensions, materials costs drop and heating loads stay predictable.
Heating cost per square foot: small vs. large homes
Per-square-foot heating costs do not always favor smaller homes on a raw basis, because the higher surface-area-to-volume ratio means more heat loss per square foot of floor area. But total heating cost is what matters on your bill, and that number is almost always lower in a smaller home. A 1,500 sq ft home with modest insulation still costs less to heat in absolute terms than a 3,000 sq ft home with excellent insulation, as the GreenBuildingAdvisor Boston analysis showed: annual heating and cooling costs were $421 for the compact 1,500 sq ft home versus $635 for the well-insulated 3,000 sq ft home.
The efficiency gains compound when you combine small size with a high-performance envelope. Passive House measured results show energy consumption 60–80% lower than typical code-built homes, and those savings are most accessible in compact footprints where the envelope investment is proportionally smaller.
Real-world heating cost savings: what the data shows
The numbers from actual projects are striking. The THIMBY tiny house achieved an 88% reduction in site energy versus a conventional California home. A well-designed small home can cut energy consumption 40–60% compared to a conventional house, with the largest gains in climates with harsh winters or hot summers.
The GreenBuildingAdvisor Boston comparison remains one of the clearest illustrations: $421 per year for a compact 1,500 sq ft home versus $635 for a well-insulated 3,000 sq ft home. Size mattered more than insulation quality. That finding aligns with building science guidance that treats home size as the primary efficiency variable, ahead of any individual upgrade.
How occupant behavior and thermostat settings influence heating costs
The home’s physics sets the ceiling on efficiency, but behavior determines where you land within that range. Setback thermostats, or smart thermostats like Ecobee or Google Nest, reduce heating output during unoccupied hours and recover quickly in a small home because the volume is low. A large home takes longer to reheat after a setback, which can erode the savings. In a compact space, a 2°F setback overnight translates to a meaningful reduction in furnace runtime.
Consistent thermostat discipline, closing off unused areas, and using thermal curtains on north-facing windows at night are habits that cost nothing and compound over a heating season. In a small home, these behaviors have an outsized effect precisely because the total heating load is already low.
How solar gain and window placement reduce heating demand
South-facing windows are passive solar collectors. In a small home, a well-placed south wall with appropriate glazing can supply a significant share of daytime heating needs during winter months at no operating cost. The key is sizing the glazing correctly: too little and you miss free heat, too much and you overheat in summer or lose heat on cloudy nights through the glass.
High-performance windows with low U-values (below 0.25 in cold climates) and a solar heat gain coefficient matched to the climate zone let you capture winter sun without the summer penalty. Thermal mass inside the home, such as a concrete slab or tile floor, absorbs that solar gain during the day and releases it slowly at night, smoothing the temperature curve and reducing furnace cycling. In a compact layout, even a modest amount of thermal mass covers a proportionally larger share of the floor area.
Gridwiseliving makes the move to a smaller, efficient home straightforward
If you have read this far, you already know the case for going smaller. Lower heating bills, a right-sized solar setup, less maintenance, and a footprint that actually supports off-grid living rather than fighting it. The question is where to find a home built with those priorities baked in from the start.

Gridwiseliving offers a curated selection of tiny homes designed specifically for energy independence and sustainable living. These are not stripped-down starter units. They are durable, fully equipped structures paired with solar energy systems that match the compact load profile a small home actually needs. You get the tight envelope, the right-sized mechanical setup, and the renewable energy pairing in one place, without sourcing each piece separately. Browse the full tiny home lineup at Gridwiseliving and find the configuration that fits your land, your climate, and your energy goals.
Key Takeaways
Smaller homes cost less to heat because reduced volume and surface area lower the energy demand your heating system has to meet, and that advantage compounds when you add a tight envelope and right-sized equipment.
| Point | Details |
|---|---|
| Volume drives heating demand | Less interior air to warm means faster heat-up times and shorter furnace cycles. |
| Envelope quality amplifies size savings | Achieving ≤0.6 ACH50 airtightness in a compact home cuts heat loss and allows a smaller heating system. |
| Annual energy gap is real | An 1,800 sq ft home uses 9,000–10,500 kWh/year versus 11,000–13,000 kWh for a 2,200 sq ft equivalent. |
| Cost savings extend beyond heating | Smaller footprints lower construction costs, property taxes, maintenance, and HVAC replacement expenses. |
| Gridwiseliving tiny homes | Purpose-built for energy independence, paired with solar systems sized to match compact heating loads. |