

Why Insulation Matters in Tiny Homes: 2026 Guide
Insulation is defined as the material system that controls heat transfer through your tiny home’s walls, floors, and roof. Why insulation matters in tiny homes goes beyond simple comfort. Tiny homes have a high surface-area-to-volume ratio, meaning more exterior surface is exposed relative to the interior space. Heat escapes faster, and cold air penetrates more aggressively than in a standard house. The 2026 recommended R-values for winter-ready tiny homes are R-24 for walls, R-30 for floors, and R-49 for roofs. Meeting these targets protects your structure from moisture damage, keeps your heating system from overworking, and makes your tiny home genuinely livable year-round.
Why does insulation matter so much in tiny homes?
The importance of insulation in tiny homes comes down to physics. A tiny home loses heat faster than a full-size house because its exterior shell is large relative to its interior volume. Think of it like a coffee mug versus a thermos. The mug loses heat quickly because its walls are thin and its surface area is proportionally large. Your tiny home works the same way without proper insulation.
Good insulation slows heat transfer in both directions. In winter, it keeps warmth inside. In summer, it blocks radiant heat from cooking your interior. The result is a stable indoor temperature that your heating and cooling system does not have to constantly fight to maintain.

The benefits of insulation in tiny houses extend to your equipment, too. Heating systems sized correctly and paired with proper insulation run fewer cycles, wear out more slowly, and cost less to operate. A poorly insulated tiny home forces its heater to run almost continuously in cold weather, shortening its lifespan and driving up energy bills.
Insulation also protects the structure itself. Condensation forms when warm interior air meets a cold surface. Without adequate insulation, that cold surface is your wall sheathing or floor framing. Over time, repeated condensation cycles cause wood rot, mold, and structural failure. Proper insulation keeps wall surfaces above the dew point and prevents that damage from starting.
- Temperature stability: Insulation eliminates cold spots and drafts that make tiny homes uncomfortable in shoulder seasons.
- Lower energy bills: A well-insulated shell reduces how hard your heater or air conditioner works.
- Structural protection: Insulation keeps wall cavities dry, preventing rot and mold from taking hold.
- Equipment longevity: Reduced thermal cycling means your HVAC system lasts longer.
- Resale value: Good insulation improves resale value by reducing premature mechanical wear and stabilizing temperatures.
Pro Tip: Seal every electrical outlet and switch plate on exterior walls with foam gaskets. These small gaps are among the biggest sources of air infiltration in tiny homes.
What R-values and materials work best for tiny houses?
R-value is the measure of a material’s resistance to heat flow. The higher the R-value, the better the insulation performs. For tiny homes in 2026, the targets are R-24 for walls, R-30 for floors, and R-49 for roofs. These numbers reflect the reality that tiny homes face thermal stress from all sides, including underneath when they sit on a trailer.
The challenge is that higher R-values typically require thicker insulation. Increasing wall insulation from R-13 to R-23 consumes 4–6 inches of interior width, losing roughly 4 square feet of floor space in a 24-foot tiny house. That trade-off is real, and it pushes most tiny home builders toward high-performance materials that deliver more R-value per inch.
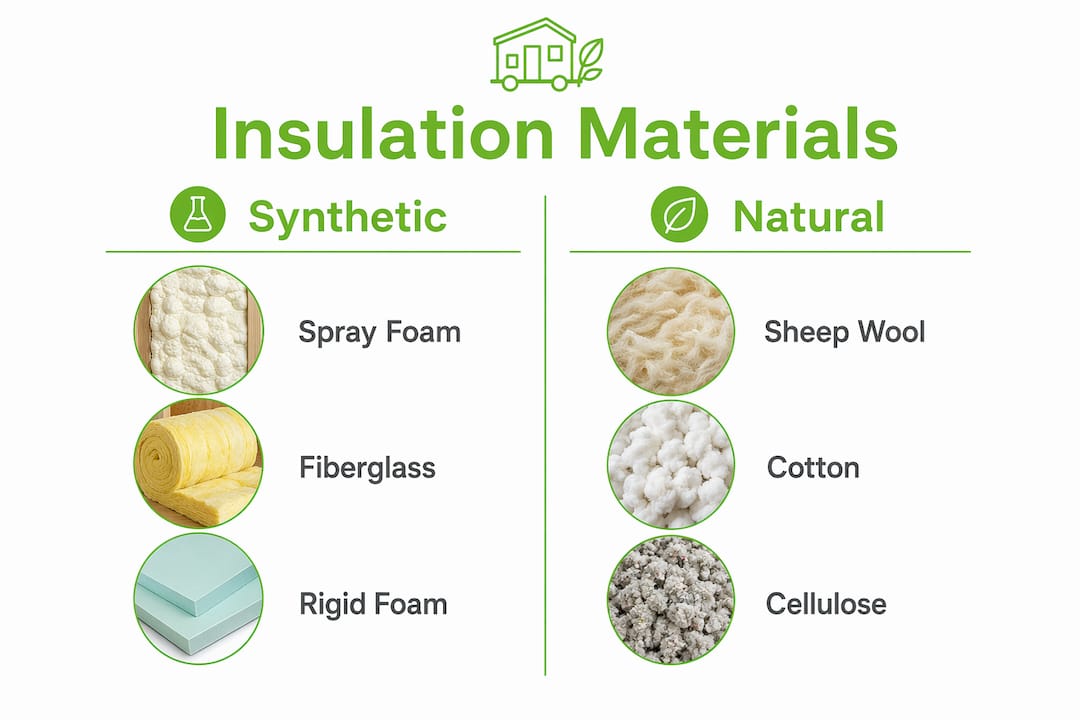
Comparing common insulation materials
| Material | R-value per inch | Moisture resistance | Relative cost | Space impact |
|---|---|---|---|---|
| Fiberglass batts | R-3.2 to R-3.8 | Low | Low | High (thick) |
| Closed-cell spray foam | R-6.0 to R-7.0 | High | High | Low (thin) |
| Open-cell spray foam | R-3.5 to R-3.8 | Moderate | Moderate | Moderate |
| Sheep’s wool | R-3.5 to R-3.8 | High (absorbs 35% moisture without R-value loss) | Moderate | High (thick) |
| Rigid foam board | R-3.8 to R-6.5 | High | Moderate | Low to moderate |
Closed-cell spray foam is the top performer for tiny homes on wheels. It delivers R-6.0 to R-7.0 per inch and seals air gaps simultaneously. It also adds roughly 30% structural strength to trailer frames, which matters when your home travels down a highway. That structural benefit is unique to closed-cell foam and has no equivalent in batt or board products.
Sheep’s wool is the standout natural option. It absorbs up to 35% of its weight in moisture without losing its R-value, making it forgiving in humid climates. It does require more thickness to hit target R-values, so it works best in walls where you have a few extra inches to spare.
Fiberglass batts are the most affordable option but perform poorly in tiny homes. They require precise installation with no gaps or compression. Any void or squished batt drops the effective R-value significantly, and tiny home framing leaves little room for error.
Pro Tip: Use closed-cell spray foam in the floor cavity of a trailer-based tiny home. It hits the R-30 floor target in a shallow cavity and bonds to the trailer frame, reducing vibration and road noise.
How does moisture control work with insulation?
Moisture is the hidden threat in any tiny home. A single person cooking, showering, and breathing releases a significant amount of water vapor into a small enclosed space. That vapor has nowhere to go unless your insulation and ventilation system manages it deliberately.
The risk is condensation inside wall cavities. When warm, moist interior air migrates through the wall and hits a cold surface, it deposits water. That water feeds mold and rots wood framing from the inside out, often without any visible sign until the damage is severe. Moisture buildup accumulates rapidly in tiny homes because the interior volume is so small.
The standard fix used to be a continuous plastic vapor barrier on the warm side of the wall. That approach backfires. Impermeable vapor barriers trap moisture that enters from either direction, creating exactly the rot conditions they were meant to prevent. Smart vapor retarders are the better choice. These materials change their permeability based on humidity levels. They block vapor migration when conditions are dry and allow drying when moisture accumulates.
- Install a smart vapor retarder on the interior side of exterior walls, not standard 6-mil poly sheeting.
- Seal penetrations around pipes, wires, and outlets with low-expansion foam before closing up walls.
- Add a heat recovery ventilator (HRV) or energy recovery ventilator (ERV) to exchange stale interior air with fresh outside air without losing heat.
- Check roof venting to allow any moisture that enters the roof assembly to escape before it causes damage.
Ventilation and insulation work as a system, not independently. A perfectly insulated but unventilated tiny home will still develop moisture problems. An HRV or ERV moves air continuously at a low rate, keeping relative humidity in the 40–50% range where mold cannot establish itself.
Pro Tip: Run your bathroom exhaust fan for at least 20 minutes after every shower. In a tiny home, that single habit removes more moisture than most people realize.
Practical installation tips for tiny home builders
Planning insulation before you frame is the most effective approach. Decisions made at the framing stage determine which materials fit, how thick your walls can be, and whether you can hit target R-values without sacrificing livable space. Treating insulation as an afterthought forces expensive compromises later.
Floor insulation deserves special attention in trailer-based tiny homes. Without proper floor insulation, cold air exposure from below makes floors feel freezing and forces heaters to overwork. The trailer frame is fully exposed to outside air on all sides, which is a thermal condition that standard houses never face. Closed-cell spray foam applied directly to the underside of the floor deck solves this problem efficiently.
- Frame for your insulation target first. Decide on your wall thickness based on the R-value you need, then frame accordingly. Do not frame standard 2x4 walls and try to retrofit a higher R-value later.
- Seal the air barrier before insulating. Use acoustical sealant or low-expansion foam on every gap, seam, and penetration. Air sealing delivers more performance per dollar than adding insulation thickness.
- Insulate the roof assembly to R-49. Use rigid foam above the roof deck combined with spray foam or batts in the rafter cavity. This two-layer approach avoids thermal bridging through the rafters.
- Address windows and doors separately. Frame rough openings tightly and use low-expansion foam around every window and door frame. These perimeters are the most common source of air leaks in finished tiny homes.
- Test before closing walls. Use a thermal camera or blower door test to find gaps while the wall cavities are still accessible. Fixing air leaks after drywall goes up costs far more than finding them early.
For tiny homes built on a budget, a hybrid approach works well. Use closed-cell spray foam in the floor and roof where R-value per inch matters most, and use rigid foam board or batts in the walls where you have more cavity depth to work with. This approach hits performance targets without spending spray foam prices on every surface.
Climate-specific design matters for mobile tiny homes. If your home will travel between climates, design for the worst-case scenario. A tiny home insulated for a mild Pacific Northwest winter will underperform badly in a Minnesota February.
Pro Tip: Install insulated panels on the exterior of your tiny home’s skirt if it sits on a foundation or semi-permanent pad. Skirting cuts wind-driven cold air from reaching the floor cavity and adds meaningful R-value at low cost.
Key Takeaways
Proper insulation is the single most impactful upgrade a tiny home owner can make for long-term comfort, energy savings, and structural durability.
| Point | Details |
|---|---|
| R-value targets matter | Aim for R-24 walls, R-30 floors, and R-49 roofs to meet 2026 winter-ready standards. |
| Spray foam leads on performance | Closed-cell spray foam delivers R-6.0 to R-7.0 per inch and adds structural strength to trailer frames. |
| Moisture control is non-negotiable | Use smart vapor retarders and an HRV or ERV to prevent hidden rot and mold in wall cavities. |
| Floor insulation is critical on wheels | Trailer-based tiny homes lose significant heat from below; closed-cell foam in the floor cavity solves this directly. |
| Plan insulation before framing | Decisions made at the framing stage determine whether you can hit R-value targets without losing livable space. |
The uncomfortable truth about tiny home insulation
People assume tiny homes are easy to heat because they are small. That assumption is wrong, and it leads to some of the most expensive mistakes I see in tiny home builds. A small space with poor insulation does not heat easily. It heats quickly and loses that heat just as fast, forcing your system to run almost constantly.
The surface-area-to-volume problem is real and it does not forgive shortcuts. I have seen tiny homes where the builder spent money on beautiful finishes and cut corners on insulation thickness. The result is a home that costs more to heat every month than a well-insulated house twice its size. The math catches up with you fast.
What I have found actually works is treating insulation as a system from day one. That means air sealing first, then insulating, then ventilating. Skipping any one of those steps undermines the others. A perfectly insulated wall with air gaps performs like a poorly insulated wall. A tight, well-insulated home without ventilation becomes a moisture trap.
The trade-off between insulation thickness and interior space is real but manageable. Losing 4 square feet of floor space to hit R-23 in your walls sounds painful. Living in a drafty, expensive-to-heat box sounds worse. The long-term gains in comfort, lower energy bills, and reduced maintenance costs are worth the upfront investment in quality materials and careful installation.
Design for the coldest climate your tiny home will ever see. If it is mobile, that means designing for a harsh winter even if you plan to spend most of your time in a mild climate. Future-proofing your insulation costs almost nothing extra at build time and saves you from a complete retrofit later.
— Gridwise
Gridwiseliving’s tiny homes are built with efficiency in mind
Gridwiseliving designs its expandable tiny homes with energy efficiency as a core consideration, not an afterthought. Each home is built to support the insulation performance and structural integrity that serious tiny home owners need.

Pair your tiny home with a solar energy system from Gridwiseliving and you have a complete off-grid setup. Well-insulated walls reduce the energy load your solar array needs to cover, which means fewer panels and a smaller battery bank to achieve the same comfort. Browse the full tiny homes collection at Gridwiseliving to find a model ready for year-round living, and explore the off-grid power options that pair with it for complete energy independence.
FAQ
Why does insulation matter more in tiny homes than regular houses?
Tiny homes have a higher surface-area-to-volume ratio than standard houses, meaning more exterior surface is exposed per square foot of interior space. That accelerates heat loss in winter and heat gain in summer, making insulation more impactful per dollar spent.
What R-value should tiny home walls have in 2026?
The 2026 recommendation for winter-ready tiny homes is R-24 for walls, R-30 for floors, and R-49 for roofs. These targets account for the full exterior exposure that tiny homes face, including from below when on a trailer.
Is spray foam worth the cost in a tiny home?
Closed-cell spray foam delivers R-6.0 to R-7.0 per inch and adds roughly 30% structural strength to trailer frames. For tiny homes where space is limited and structural integrity matters, that combination justifies the higher cost.
How do I prevent mold in a well-insulated tiny home?
Use a smart vapor retarder instead of standard plastic sheeting, and install an HRV or ERV to continuously exchange interior air. Ventilation and insulation work together; one without the other leaves moisture with nowhere to go.
Does floor insulation really matter in a tiny home on wheels?
Floor insulation is critical for trailer-based tiny homes because the entire floor cavity is exposed to outside air from below. Without it, floors feel cold, heaters overwork, and energy bills climb regardless of how well the walls and roof are insulated.