

What Is a Tiny Home? Benefits, Costs, and Design
A tiny home is defined as a dwelling unit with a maximum of 400 square feet of floor area, excluding lofts, per International Residential Code Appendix Q. The average American home sits at roughly 2,300 square feet, making tiny homes about 83% smaller in footprint. That scale difference is the point. The tiny home movement is not just about saving money. It is a deliberate shift toward minimalism, self-reliance, and a lifestyle built around what you actually need rather than what the housing market assumes you want.
What is a tiny home, and how is it defined?
A tiny home is a fully functional residential dwelling built within a very small footprint, typically between 100 and 400 square feet. Some definitions stretch to 600 square feet depending on local building codes, but the IRC Appendix Q standard sets 400 square feet as the recognized ceiling. That standard exists to give tiny homes a legal framework, covering ceiling heights, stair dimensions, and loft requirements that make small spaces livable and safe.
Tiny homes fall into two broad categories. The first is tiny homes on wheels, often called THOWs, which are built on trailers and can be moved from location to location. The second is foundation-built tiny homes, which are permanent structures on a fixed lot, subject to the same permitting process as any traditional house. Both types qualify under the tiny house definition, but they carry very different legal, financial, and lifestyle implications.
The tiny home movement grew out of a broader cultural push toward minimalism and intentional living. Architects, builders, and everyday people began questioning whether a large mortgage and a large house were actually necessary for a good life. The answer, for a growing number of Americans, is no.
What are the key design features of tiny homes?
Tiny homes maximize every square foot through deliberate design choices that most traditional homes never bother with. Multi-functional furniture and built-in storage are the backbone of any well-designed small dwelling. A dining table that folds into the wall, a sofa with storage underneath, and stairs that double as drawers are not novelties. They are necessities.
The most common design features in tiny homes include:
- Loft sleeping areas that free up the main floor for living and cooking
- Fold-down tables and Murphy beds that convert rooms from one function to another
- Built-in cabinetry running floor to ceiling to replace freestanding furniture
- Compact appliances sized for one or two people rather than a family of five
- Large windows and skylights that make small spaces feel open and airy
Vertical space is the most underused asset in any small home. Designers who build tiny homes treat the ceiling as a resource, not a limit. Lofts accessed by ladders or alternating-tread stairs can add a full sleeping area without consuming any floor space below.
Pro Tip: Before committing to a floor plan, spend a weekend in a rented tiny home. You will quickly learn which design features matter most to you and which ones look good in photos but frustrate you in practice.
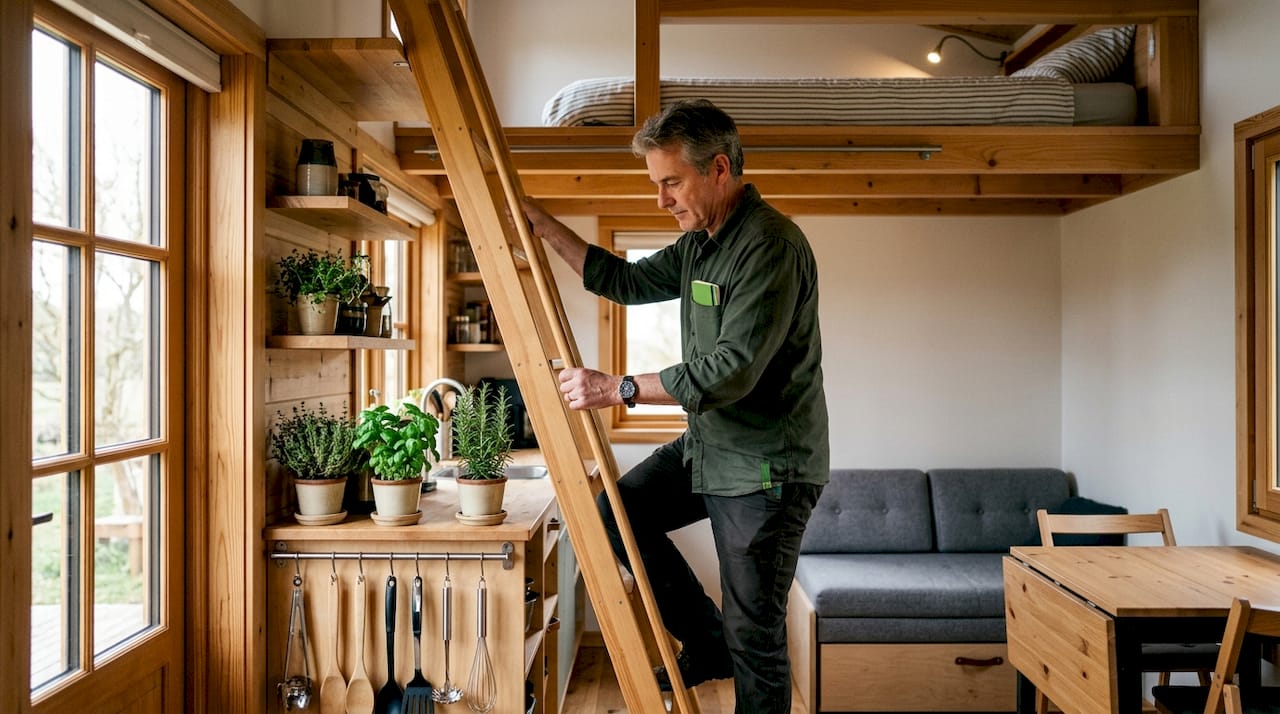
Expandable and folding tiny homes represent the newest wave of design thinking. These structures can extend outward when parked or placed on a site, adding usable square footage on demand. Gridwiseliving offers expandable, fully equipped tiny homes that use this approach, giving owners flexibility without sacrificing the compact footprint that makes tiny living affordable.
What are the main benefits of living in a tiny home?
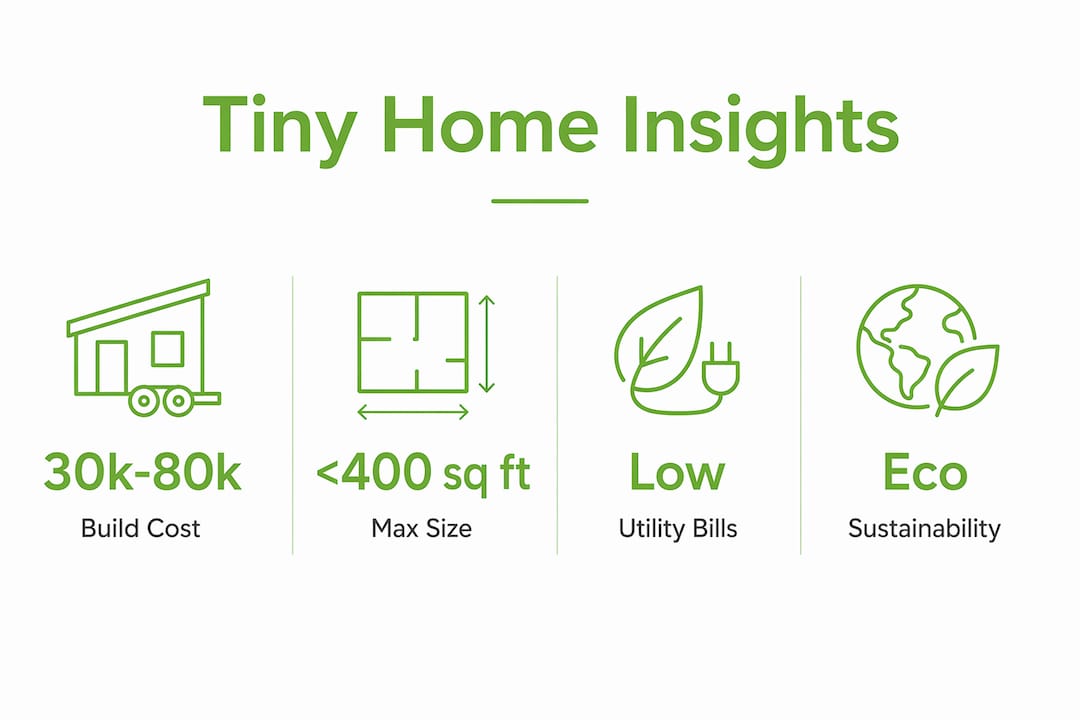
The financial case for tiny home living is strong. Tiny homes typically cost between $30,000 and $80,000 to build or purchase. That is a fraction of the median price of a traditional American home. The downstream savings are just as significant. Many tiny home owners pay less than $100 monthly in utility costs because smaller spaces require far less heating, cooling, and electricity.
The lifestyle benefits go well beyond the bank account. Here is what most tiny home owners report after making the switch:
- Freedom from a large mortgage. 68% of tiny home owners are mortgage-free, which removes one of the biggest sources of financial stress for American households.
- Forced minimalism. A 300-square-foot home simply cannot hold decades of accumulated clutter. Owners report that letting go of excess possessions reduces mental load as much as financial burden.
- Mobility. THOW owners can relocate without selling property, which suits remote workers, retirees, and anyone who values flexibility over permanence.
- Lower environmental impact. Tiny homes reduce an individual’s ecological footprint by approximately 45% on average compared to traditional housing.
- Stronger connection to place. Smaller homes push people outdoors and into their communities more often, which many owners describe as an unexpected quality-of-life gain.
“The biggest misconception is that tiny homes are only a financial hack. The lifestyle mindset is the real key. People who thrive in tiny homes have made a genuine commitment to living with less, not just spending less.”
Tiny home living does come with real challenges. Space constraints affect couples and families more than single occupants. Zoning laws in many counties prohibit full-time residency in structures under a minimum square footage unless the home qualifies as an accessory dwelling unit. Social pressures around homeownership norms can also create friction with family and peers who see a tiny home as a step down rather than a deliberate choice.
What does a tiny home actually cost?
The purchase or construction price of a tiny home is only one part of the financial picture. Hidden costs catch many first-time buyers off guard, and understanding them upfront is the difference between a sound investment and a stressful one.
| Cost Category | Typical Range | Notes |
|---|---|---|
| Purchase or build price | $30,000–$80,000 | Varies by size, materials, and customization |
| Land acquisition or rental | $500–$2,000/month | Often the largest ongoing expense for THOW owners |
| Site preparation | $5,000–$15,000 | Utilities hookup, foundation, or pad installation |
| Specialized insurance | $500–$1,500/year | THOWs require personal property or RV-style policies |
| Utility costs | Under $100/month | Significantly lower than traditional homes |
THOWs require personal property loans rather than traditional mortgages, which typically carry higher interest rates and shorter repayment terms. That distinction matters when you are budgeting long-term. Foundation-built tiny homes can qualify for conventional mortgages in some jurisdictions, but lenders often hesitate because the appraised value is difficult to benchmark against comparable sales.
Depreciation is another factor that rarely appears in the enthusiast press. Tiny homes depreciate faster than traditional homes due to their classification and the specialized systems they rely on. A composting toilet or off-grid water pump requires niche expertise to service, and that expertise costs more than a standard plumber’s visit. Read more about long-term maintenance costs before finalizing your budget.
Pro Tip: Always verify the zoning classification of any land before purchasing or renting it for a tiny home. A structure that meets building code can still be illegal to live in full-time if the land is not zoned for residential use.
How do tiny homes support environmental sustainability?
Tiny homes are one of the most direct ways an individual can reduce their environmental impact without moving off the grid entirely. The numbers are concrete. Tiny homes use up to 80% less energy than a conventional house of average size. That reduction comes from smaller volume to heat and cool, better insulation ratios, and the natural incentive owners have to choose efficient appliances when every watt costs more in a small system.
The sustainability advantages of tiny home living include:
- Reduced building materials. A 300-square-foot structure uses a fraction of the lumber, concrete, and insulation that a 2,300-square-foot home requires.
- Solar compatibility. Small energy loads make solar panels a practical primary power source rather than a supplement. Gridwiseliving’s solar energy systems are sized specifically for off-grid and low-consumption homes.
- Composting toilets and greywater systems that eliminate dependence on municipal sewer infrastructure.
- Net-zero potential. A well-insulated tiny home with a modest solar array can produce as much energy as it consumes across a full year.
- Smaller land footprint. Tiny homes leave more of a property undeveloped, which supports local ecosystems and reduces impervious surface runoff.
Proper insulation is the single most important factor in achieving those energy savings. A poorly insulated tiny home loses its efficiency advantage quickly, especially in climates with cold winters or hot summers. The role of solar in tiny homes has grown significantly as panel costs have dropped, making off-grid living accessible to buyers at the lower end of the tiny home budget range.
Key Takeaways
A tiny home is a legally defined dwelling of 400 square feet or less that delivers financial freedom, environmental benefits, and a simpler lifestyle, but only when buyers plan carefully for hidden costs and zoning realities.
| Point | Details |
|---|---|
| Legal definition matters | IRC Appendix Q sets 400 sq ft as the standard; verify local codes before buying. |
| Costs go beyond purchase price | Land, site prep, insurance, and financing add significantly to the base price. |
| Energy savings are real | Tiny homes use up to 80% less energy, making solar power a practical fit. |
| Lifestyle commitment is required | Minimalism is not a side effect of tiny living; it is a prerequisite for success. |
| Zoning can block full-time living | Confirm land-use classification before placing any tiny home on a site. |
What newcomers to tiny homes consistently underestimate
Most people who research tiny homes focus on the purchase price and the utility savings. Those numbers are real, and they are compelling. What gets far less attention is the mindset shift required to actually live well in a small space.
The owners who struggle are almost always the ones who treated the tiny home as a financial decision first and a lifestyle decision second. Zoning hurdles, financing complexity, and the maintenance demands of off-grid systems are not dealbreakers. They are manageable. But they require research, patience, and a willingness to engage with local regulations that most people have never had to think about before.
My honest advice: rent a tiny home for at least two weeks before committing to buy or build. Not a weekend. Two weeks. That is long enough to feel the friction of limited storage, to understand how you actually use your kitchen, and to know whether the space energizes or frustrates you. The people who do this step almost never regret it. The people who skip it often do.
The rewards are genuine. Lower costs, a lighter environmental footprint, and a life organized around experiences rather than possessions are not marketing copy. They are what tiny home living actually delivers, for the people who go in with clear eyes and a real plan.
— Gridwise
Gridwiseliving’s tiny home collection
Gridwiseliving builds products for people who want to live with more intention and less dependence on traditional systems. The tiny home collection reflects that directly.
Gridwiseliving’s expandable tiny homes are fully equipped structures designed to maximize comfort within a compact footprint. The expandable design means you get more usable space without a larger permanent structure. For buyers who want to pair their tiny home with energy independence, Gridwiseliving’s solar energy systems and off-grid power solutions are built to match the low energy loads that tiny homes require. Browse the full tiny homes collection to compare options, configurations, and pricing.
FAQ
What is the official tiny house definition by square footage?
The International Residential Code Appendix Q defines a tiny home as a dwelling with a maximum of 400 square feet of floor area, not counting lofts. Some local codes allow up to 600 square feet under a broader tiny house definition.
How much does it cost to build a tiny home?
Tiny homes typically cost between $30,000 and $80,000 to build or purchase, with utility costs often below $100 per month. Hidden expenses like land, site preparation, and specialized insurance can add substantially to that base figure.
Can you live in a tiny home full time legally?
Full-time residency depends entirely on local zoning laws. Many jurisdictions prohibit living in structures under a minimum square footage unless the home is classified as an accessory dwelling unit or placed in a designated tiny home community.
What are the biggest benefits of tiny home living?
The primary benefits are lower purchase costs, dramatically reduced utility bills, a smaller ecological footprint, and freedom from a large mortgage. Many owners also report significant lifestyle improvements from living with fewer possessions.
Are tiny homes on wheels different from foundation-built tiny homes?
Yes. Tiny homes on wheels are built on trailers, require personal property loans rather than mortgages, and need specialized insurance. Foundation-built tiny homes follow standard residential permitting and may qualify for conventional financing in some markets.