

Why Tiny Homes Have High Ceilings: Design and Benefits
High ceilings are a defining feature of well-designed tiny homes, chosen specifically to counteract the psychological and physical constraints of compact living. When you reduce floor space, vertical volume becomes the primary tool for making a home feel livable rather than cramped. The reason why tiny homes have high ceilings comes down to three converging forces: spatial perception, natural light, and passive ventilation. Each of these benefits is backed by architectural practice and psychological research, and each one directly improves daily comfort in a small footprint.
Why do tiny homes have high ceilings?
The core answer is perception. A 10-foot ceiling in 150 square feet creates a feeling of spaciousness comparable to or greater than an 8-foot ceiling in 200 square feet. Ceiling height affects perceived space more than floor area does. That is a counterintuitive but well-supported finding, and it changes how you should think about tiny home design entirely.
Psychological research confirms this effect. Ceilings at 3 meters or above promote expansive, creative thinking and reduce feelings of confinement. Standard ceiling heights between 2.4 and 2.7 meters tend to encourage focused, task-oriented thinking instead. For a tiny home resident who lives, works, and relaxes in the same space, the expansive effect of a tall ceiling is not a luxury. It is a functional requirement.

Vertical volume also does something that square footage cannot: it gives your eye a place to travel. When walls close in at 7 or 8 feet, the room feels like a box. When the ceiling rises to 9, 10, or even 12 feet, the space reads as a room with presence. That shift in perception is what separates a tiny home that feels like a retreat from one that feels like a storage unit.
The role of vertical volume in reducing confinement
Designers consistently use varied ceiling heights to improve livability by creating intimate zones with lower ceilings and social zones with higher ceilings. In a tiny home, this principle translates directly into layout decisions. A sleeping loft with a lower ceiling feels cozy and private. The main living area below, with its full ceiling height, feels open and social.
Key spatial benefits of tall ceilings in tiny homes include:
- Expanded sightlines that prevent the eye from hitting a wall and stopping
- Visual separation of zones without physical partitions that would eat floor space
- Increased perceived square footage without adding a single inch of floor area
- Room for loft sleeping areas that free up the main floor for living
What design strategies make high ceilings work in tiny homes?
Tall ceilings deliver their full benefit only when paired with the right architectural and design choices. The most effective strategy is combining height with natural light. Clerestory windows and high-placed glazing flood tiny home interiors with natural light while maintaining privacy from neighbors or passersby. This matters especially on small lots or in dense areas where standard windows would look directly into another home.
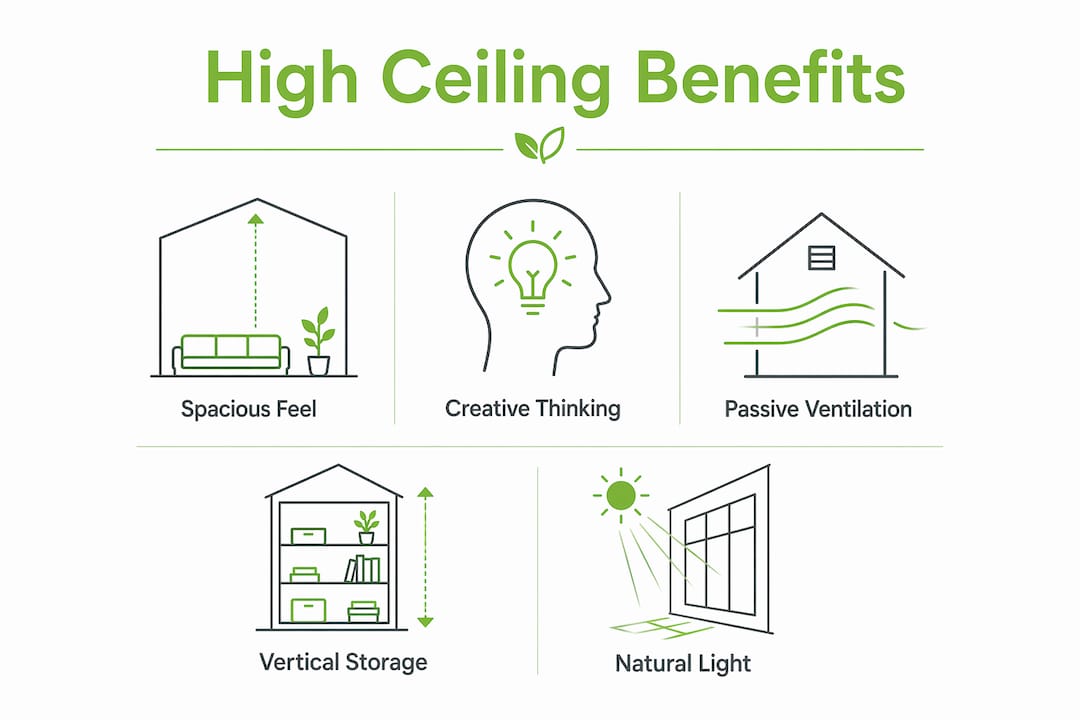
The second major strategy is passive ventilation through the stack effect. High ceilings allow heat to rise and escape through operable vents or clerestory windows at the top of the wall. This chimney effect cools the space without mechanical ventilation, reducing energy use. For tiny home residents pursuing off-grid or low-energy living, that passive cooling benefit is significant.
Vertical storage is the third pillar. When floor space is limited, walls become your storage system. Tall ceilings give you the wall height to install shelving, cabinetry, and hanging storage from floor to near-ceiling without the space feeling cluttered. Open shelving and multi-functional furniture reduce visual clutter and keep sightlines continuous, which reinforces the sense of openness the tall ceiling creates.
Pro Tip: Position your tallest shelving units against the wall opposite your main window. The shelves draw the eye upward while the window light bounces off the ceiling, amplifying the sense of height.
What are the legal limits on ceiling height in tiny homes?
Legal constraints shape ceiling height decisions as much as design preferences do. The distinction between mobile and stationary tiny homes creates two very different sets of rules.
| Home Type | Height Limit | Governing Standard |
|---|---|---|
| Trailerable tiny home (THOW) | 13 feet 6 inches total structure height | State towing regulations (most U.S. states) |
| Foundation tiny home | Varies by local building code | IRC or local zoning ordinance |
| Loft sleeping area | Minimum 6 feet 8 inches headroom | IRC Section R305 |
Most U.S. states cap mobile tiny home heights at 13 feet 6 inches for safe towing without special permits. That total height includes the trailer, the floor structure, the walls, and the roof. After accounting for those structural layers, a tiny home on wheels typically achieves interior ceiling heights of 9 to 11 feet in the main living area. Designers work within this envelope carefully, using low-profile roof trusses and thin floor assemblies to maximize every inch of interior height.
Foundation tiny homes face a different set of rules. Local building codes based on the International Residential Code (IRC) govern these structures. The IRC sets a minimum ceiling height of 7 feet for habitable rooms, but there is no maximum. A foundation tiny home can have a 14-foot vaulted ceiling if the budget and site allow. This freedom is one reason many tiny home enthusiasts choose a permanent foundation over a trailer.
The practical implication is clear. If you want the maximum ceiling height benefit, a foundation tiny home gives you more design freedom. If mobility matters, skilled designers can still achieve impressive interior volume within the 13-foot-6-inch towing limit.
How do you manage acoustics and lighting with high ceilings?
High ceilings create two challenges that standard-height rooms do not: sound reverberation and uneven light distribution. Both are solvable, but they require intentional design choices.
Increased vertical volume amplifies sound reverberation in tiny homes. Hard surfaces at height bounce sound around the space, creating an echo-prone environment that feels cold and fatiguing over time. The fix is soft materials. Rugs, upholstered furniture, fabric curtains, and acoustic panels absorb sound before it bounces. In a tiny home, a single large area rug and a fabric sofa do most of the acoustic work.
Lighting in tall spaces requires a layered approach. Single overhead lights are insufficient for high ceilings because light intensity drops sharply with distance. A fixture mounted at 11 feet delivers far less usable light at the floor than the same fixture at 8 feet. The solution is layered lighting: pendant fixtures on extended stems that bring light down to human activity zones, wall washers that illuminate vertical surfaces, and floor lamps that anchor reading and seating areas.
Pro Tip: Use warm-toned pendant lights hung at 6.5 to 7 feet above the floor in a tiny home with high ceilings. They create an intimate zone within the tall space and prevent the room from feeling like an empty warehouse.
Key acoustic and lighting strategies for tall tiny home spaces:
- Area rugs on hard floors to absorb low-frequency sound
- Fabric window treatments that soften wall surfaces
- Pendant lights on adjustable stems to bring illumination to the right height
- Wall sconces to add warmth and reduce reliance on a single overhead source
- Upholstered seating as the primary acoustic buffer in the main living zone
What roof styles and layouts use high ceilings best?
Certain architectural forms naturally produce the tall interior volumes that make tiny homes feel spacious. Understanding these forms helps you choose or design a home that delivers the ceiling height benefits you want.
Vaulted and cathedral rooflines are the most common approach. A vaulted ceiling follows the pitch of the roof, rising from the walls to a central ridge. In a tiny home, this can produce a peak height of 12 feet or more while keeping the exterior profile compact. The angled ceiling also adds visual interest that a flat ceiling cannot match.
Two-story tiny homes use the main floor ceiling height strategically. The ground floor benefits from a full 9 to 10-foot ceiling, while the upper level or sleeping loft sits above. This layout separates living and sleeping zones vertically, which improves privacy and makes the main floor feel like a proper living space rather than a multi-purpose room.
Open floor plans with minimal upper cabinetry amplify the effect of any ceiling height. When you remove upper kitchen cabinets and replace them with open shelving or a single floating shelf, the wall reads as continuous vertical space. Combined with consistent flooring throughout the home, this approach makes the interior feel larger than its footprint suggests.
Exploring tiny home designs that incorporate these roof styles gives you a concrete sense of how ceiling height translates from blueprint to lived experience.
Key Takeaways
High ceilings in tiny homes work because vertical volume compensates for limited floor space, delivering psychological openness, natural light, and passive cooling in a compact footprint.
| Point | Details |
|---|---|
| Ceiling height beats floor area | A 10-foot ceiling in 150 sq ft feels more spacious than an 8-foot ceiling in 200 sq ft. |
| Legal limits shape design | Trailerable tiny homes are capped at 13 feet 6 inches total height in most U.S. states. |
| Passive cooling is a real benefit | The stack effect through high operable vents reduces mechanical ventilation needs. |
| Acoustics need intentional fixes | Rugs, fabric, and upholstered furniture prevent echo in tall-ceilinged small spaces. |
| Layered lighting is non-negotiable | Pendant lights, wall sconces, and floor lamps replace single overhead fixtures in tall rooms. |
Why ceiling height is the most underrated tiny home decision
From my experience working with compact living designs, ceiling height is the single decision that separates a tiny home that people love from one they tolerate. Most buyers focus on square footage, storage, and layout. Very few ask about ceiling height until they walk into a space and feel the difference.
The most common mistake I see is treating ceiling height as uniform throughout the home. A flat 9-foot ceiling everywhere is better than 8 feet, but it misses the real opportunity. Varied ceiling heights create zones of intimacy and openness that make a small home feel layered and intentional. A lower ceiling over the kitchen or sleeping loft signals “this is a private, focused space.” The high ceiling in the living area signals “this is where you breathe.”
Natural light placement near the ceiling is the second factor most people underestimate. High-placed glazing works best when it faces north or east in most American climates, delivering consistent, glare-free light without overheating the space. Pair that with a light-colored ceiling and you get a room that feels bright at noon and warm at dusk.
The pitfall to avoid is going tall without going soft. A 12-foot ceiling in a tiny home with concrete floors, metal surfaces, and no textiles will feel like a cave. Height needs warmth to work. Add rugs, curtains, and upholstered pieces before you decide the ceiling is not doing its job.
— Gridwise
Tiny homes built with vertical space in mind
Gridwiseliving designs tiny homes with ceiling height, natural light, and livability built into the structure from the start. These are not afterthoughts. They are the foundation of every floor plan.

The expandable tiny homes at Gridwiseliving are fully equipped and built to maximize vertical space, with flexible layouts that support loft sleeping, open living areas, and high-placed windows. If you are ready to see what a well-proportioned tiny home actually feels like, the Gridwiseliving tiny home collection is the right place to start. Every model reflects the design principles covered here, so you can evaluate ceiling height, layout, and livability before you commit.
FAQ
Why do tiny homes need high ceilings?
High ceilings compensate for limited floor space by increasing vertical volume, which reduces feelings of confinement and improves perceived spaciousness. Research shows a 10-foot ceiling in a small room can feel more open than a larger room with a standard 8-foot ceiling.
What is the maximum ceiling height in a tiny home on wheels?
Most U.S. states limit the total structure height of a trailerable tiny home to 13 feet 6 inches for towing without special permits. After accounting for the trailer and floor structure, interior ceiling heights typically reach 9 to 11 feet.
Do high ceilings make tiny homes harder to heat?
Tall rooms do hold more air volume, which can increase heating loads slightly. Passive cooling through the stack effect offsets this in warmer months, and proper insulation manages it in winter.
What lighting works best in a tiny home with high ceilings?
Layered lighting is the standard approach. Pendant fixtures on extended stems, wall sconces, and floor lamps work together to bring light down to human activity zones, since a single overhead fixture cannot adequately illuminate a tall room.
How do high ceilings affect sound in a tiny home?
Higher ceilings increase sound reverberation because the larger air volume allows sound waves to travel further before absorption. Rugs, upholstered furniture, and fabric curtains are the most effective materials for managing echo in a tall-ceilinged small space.