

Tiny Home vs Converted Shed: A Safety-First Comparison
For full-time sustainable living, a purpose-built tiny home is the safer, more legally defensible choice. A converted shed can work, but only after significant upgrades that often cost as much as buying a tiny home outright. Here is what actually separates them:
- Safety: Tiny homes are built with fire-rated framing, proper insulation, and egress windows from day one. Sheds are not. Designer and code compliance expert Kathryn Linea Rund warns that sheds lack fire-rated construction, leaving occupants dangerously little time to escape a fire.
- Legality: The Tiny Home Industry Association draws a clear line between purpose-built tiny homes intended for permanent habitation and accessory or temporary structures. That distinction determines whether you can legally sleep there.
- Sustainability: Downsizing to a tiny home produces measurable environmental results. A shed conversion, without deliberate upgrades, often does not.
Gridwiseliving sells purpose-built tiny homes designed for exactly this kind of sustainable, self-reliant living.
Table of Contents
- How do tiny homes and converted sheds compare side by side?
- What actually defines a tiny home versus a converted shed?
- What do you actually get with a purpose-built tiny home?
- Why converted sheds often fall short for full-time living
- Safety and code checklist: what inspectors will actually look for
- What does the evidence say about sustainability outcomes?
- What do tiny homes and shed conversions actually cost?
- When does a shed conversion actually make sense?
- How do you decide? A practical checklist
- Gridwiseliving has purpose-built tiny homes ready to explore
- Key Takeaways
- Sustainable living is more than square footage
- Useful sources
How do tiny homes and converted sheds compare side by side?
| Dimension | Tiny Home | Converted Shed |
|---|---|---|
| Best for | Full-time permanent living | Guest unit, office, seasonal use |
| Safety & build standards | Fire-rated, engineered for habitation | Requires major structural upgrades |
| Legal / permitting | IRC Appendix Q compliant paths exist | Zoning barriers; often classified as accessory structure |
| Cost to build/buy | $30,000–$60,000 typical | $10,000–$50,000 total with upgrades |
| Utilities & infrastructure | Designed for grid or off-grid integration | Retrofit required; costs vary widely |
| Mobility | THOW option available; foundation models permanent | Stationary; rarely mobile |
| Environmental impact | ~45% avg footprint reduction documented | Depends entirely on upgrade quality |
| Timeline | 3–12 months depending on build method | 2–8 months, but permit delays common |
| Resale / financing / insurance | Better resale; specialty lenders exist | Difficult to finance or insure as dwelling |
The shed wins on raw upfront cost. The tiny home wins on nearly everything else that matters for full-time living.
What actually defines a tiny home versus a converted shed?
A tiny home is a purpose-built dwelling, typically under 400 square feet, designed from the start for human habitation. The Tiny Home Industry Association is explicit: intent and habitability standards separate a tiny home from a temporary or accessory structure. The International Residential Code (IRC) Appendix Q addresses tiny houses specifically, setting minimum ceiling heights, loft dimensions, and egress requirements for units under 400 square feet. Tiny homes on wheels (THOWs) follow ANSI 119.5 standards; foundation models fall under local residential building codes.
A converted shed starts life as an accessory structure, legally and structurally. It was engineered to store lawn equipment, not to house a person overnight. Converting it to a dwelling means retrofitting it to meet the same residential code standards a tiny home already satisfies at the factory.
Quick examples of how definitions affect permitting:
- A THOW parked on private land may be permitted as an ADU in some counties but banned outright in others.
- A foundation tiny home on a permanent lot typically qualifies for a Certificate of Occupancy.
- A shed converted to a “studio” without permits is an illegal dwelling in most U.S. jurisdictions, regardless of how nicely it is finished.
Statistic callout: The Wikipedia entry on the tiny-house movement notes that definitions vary by jurisdiction, but the IRC’s 400-square-foot threshold is the most widely referenced size benchmark in U.S. building departments.
What do you actually get with a purpose-built tiny home?
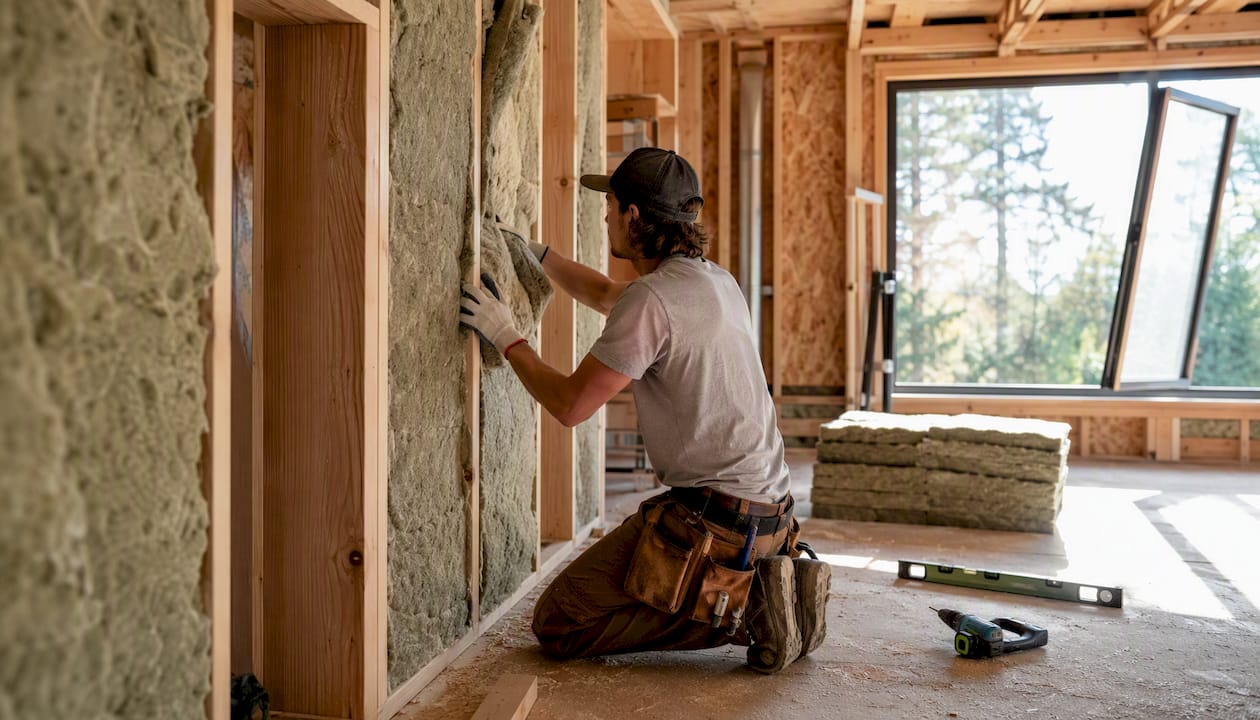
The construction difference is not cosmetic. A tiny home arrives with load-bearing walls engineered for wind and snow loads, fire-rated assemblies between living and sleeping areas, and insulation values that meet or exceed residential minimums. That means fewer surprises at inspection.
Tiny homes typically cost between $30,000 and $60,000, with many owners carrying no mortgage. Utility integration is designed in: solar-ready roof panels, standard 30-amp or 50-amp electrical hookups, and plumbing rough-ins that connect to municipal water or a holding tank. Pairing a tiny home with an off-grid solar kit is straightforward because the electrical system was built to accommodate it.
Resale is real, too. A purpose-built tiny home on a permanent foundation can be appraised and financed through specialty lenders. A converted shed rarely qualifies for any conventional or alternative mortgage product. For a deeper look at long-term maintenance costs, purpose-built construction consistently outperforms retrofitted accessory structures over a 10-year horizon.
The lifestyle advantages are real but conditional: lower costs and simpler living work when the design fits your actual habits. A tiny home gives you the structural foundation to make that work.
Why converted sheds often fall short for full-time living
Most prefabricated sheds use lighter framing, OSB sheathing without fire-rated treatment, and minimal or no insulation. The floor is often a single layer of plywood over treated skids, not a code-compliant subfloor assembly. There is no engineered foundation, no vapor barrier, and no mechanical ventilation.
Kathryn Linea Rund, a designer and code compliance expert, states plainly that bringing a shed to residential code can cost as much as building a purpose-built tiny home. The hidden costs stack up fast:
- Structural reinforcement (headers, doubled studs, engineered floor system)
- Fire-rated drywall and assemblies throughout
- Full electrical panel, grounding, and permitted wiring
- Plumbing rough-in or approved alternative (composting toilet, gray water system)
- Insulation to meet local energy code minimums
- Permit fees, inspections, and potential zoning variances
Pro Tip: Get a structural inspection before you buy a shed for conversion. A licensed inspector can tell you within two hours whether the framing is salvageable or whether you are looking at a gut-and-rebuild that erases any cost advantage.
Safety and code checklist: what inspectors will actually look for
Whether you are buying a tiny home or converting a shed, a building inspector will work through a predictable list. Know it before they arrive.
Permit and occupancy items:
- Occupancy classification confirmed (residential R-3 or R-5 in most jurisdictions)
- Approved site plan and foundation documentation
- Electrical permit with panel sizing and grounding verified
- Plumbing permit covering supply, drain, and waste connections
- Mechanical permit for HVAC or ventilation system
- Certificate of Occupancy issued before move-in
Fire and egress items:
- Fire-rated wall and ceiling assemblies (typically 1/2-inch Type X drywall minimum)
- Smoke detectors in every sleeping area and on every level
- Carbon monoxide detector if any combustion appliance is present
- Egress window in every sleeping area (IRC minimum: 5.7 sq ft net clear opening)
- Minimum ceiling height of 6 feet 8 inches in habitable rooms; 6 feet 4 inches in bathrooms (IRC Appendix Q)
- Loft access: alternating-tread stairs or ship’s ladder with handrail if ceiling height permits
Questions to ask your builder or contractor:
- What occupancy classification does this unit carry?
- Is the framing engineered and stamped?
- What fire-rating do the wall assemblies achieve?
- Can you provide the electrical and plumbing inspection sign-offs?
For a full zoning and permitting checklist specific to tiny homes, Gridwiseliving’s guide covers state-by-state ADU rules and common variance processes.
What does the evidence say about sustainability outcomes?
Size reduction alone does not make a home sustainable. Behavior and systems do. A peer-reviewed doctoral study of 80 tiny-home downsizers found an average ecological footprint reduction of approximately 45% after the move, driven not just by smaller square footage but by changes in consumption, transportation, and food habits.
Statistic callout: Among 80 tiny-home downsizers studied, the average ecological footprint dropped ~45%, with lifestyle behavior changes accounting for a significant share of that reduction alongside the smaller physical footprint.
A shed conversion does not automatically produce those outcomes. The sustainability gains come from deliberate choices: high-R insulation, efficient appliances, solar power, water harvesting, and composting. Those upgrades are easier to integrate into a purpose-built tiny home because the structure was designed to accommodate them. For readers interested in the behavioral side of downsizing, the research is clear that mindset shifts matter as much as square footage.
Practical sustainability checklist for either option:
- Insulation to R-15 minimum in walls, R-30 in roof
- ENERGY STAR-rated appliances and LED lighting throughout
- Solar-ready electrical panel or installed solar system
- Low-flow fixtures and greywater recycling where permitted
- Rainwater collection for non-potable use
- Composting toilet or low-flush system to reduce water consumption
For eco-friendly construction guidance that applies to both tiny homes and shed builds, material selection and thermal envelope quality are the two highest-leverage decisions.
What do tiny homes and shed conversions actually cost?
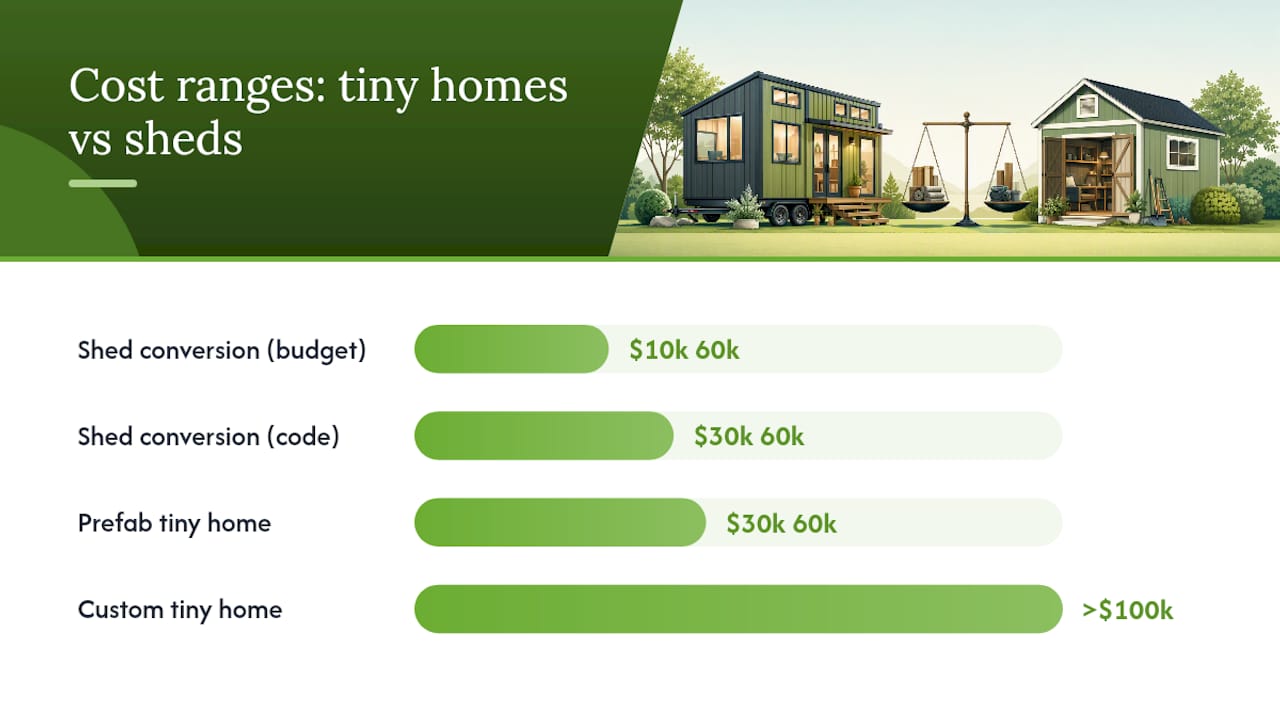
Tiny homes typically run $30,000–$60,000 for a standard build. Custom or luxury models push well past $100,000. Shed conversions range from $10,000 to $50,000 total, but that range assumes the base shed is structurally sound and the conversion is permitted.
| Option | Typical Cost Range | Notes |
|---|---|---|
| Basic shed (no conversion) | — | Not habitable; accessory use only |
| Shed conversion (budget) | $10,000–$50,000 | Minimal upgrades; likely not code-compliant |
| Shed conversion (code-compliant) | $30,000–$50,000 | Full structural, electrical, plumbing, permits |
| DIY tiny home | — | High skill requirement; permit complexity |
| Prefab tiny home | $30,000–$60,000 | Most common; financing paths available |
| Custom tiny home | Well above $60,000 | Architect-designed; full residential quality |
Financing a tiny home is genuinely complicated. Most tiny homes on wheels do not qualify for conventional mortgages. Options include personal loans, RV loans (for certified THOWs), and specialty tiny-home lenders. Foundation models on owned land have the clearest path to traditional financing. Converted sheds are almost never financeable as dwellings, and insuring one as a primary residence requires a specialty carrier willing to underwrite an accessory structure.
Resale favors the tiny home. A code-compliant, purpose-built unit holds value and can be listed as a dwelling. A converted shed, even a well-done one, typically sells as a structure on land, not as a home.
When does a shed conversion actually make sense?
Three scenarios hold up under scrutiny:
- Backyard guest unit or ADU: A shed converted to a permitted guest suite, with full electrical and plumbing, works well in jurisdictions that allow ADUs. The key word is “permitted.”
- Home office or studio: No sleeping, no full-time occupancy. This is the lowest-risk use case and requires the fewest upgrades.
- Seasonal or recreational dwelling: A well-insulated shed on a rural property used for weekend stays, not primary residence, sidesteps many occupancy code requirements.
Minimum upgrades to reach defensible habitability:
- Structural inspection and reinforcement of framing
- Permitted electrical panel (100-amp minimum) with GFCI protection
- Plumbing tie-in to municipal sewer or approved septic system
- Fire-rated drywall on walls and ceiling
- Egress windows in any sleeping area
- Smoke and CO detectors
Pro Tip: If your local building department refuses to issue an occupancy permit for the shed after a pre-application meeting, stop. That is the clearest possible signal that the conversion cost will exceed a purpose-built tiny home.
Red flags that mean start over:
- Framing is not engineered or stamped
- No legal access to water and sewer
- Zoning prohibits residential use on the parcel
- Foundation is skids only with no anchor system
How do you decide? A practical checklist
Answer these before you spend a dollar:
- Zoning: Does your parcel allow a residential dwelling or ADU? Call the building department before anything else.
- Intended use: Full-time primary residence, part-time, or accessory? The answer changes every code requirement.
- Budget (all-in): Include land, utilities, permits, and contingency. A shed conversion with full code compliance often lands in the same range as a prefab tiny home.
- Mobility: Do you need to move the structure? Only a THOW gives you that option.
- Timeline: Can you wait 6–12 months for a quality build, or do you need occupancy in 90 days?
Red-flag tests to run immediately:
- Ask the seller or contractor for the occupancy classification and inspection history.
- Request stamped engineering drawings for any shed conversion.
- Confirm sewer/water access exists at the site before signing anything.
- Verify the zoning designation allows the intended use in writing.
Next steps: contact your local building department for a pre-application meeting, hire a licensed structural inspector for any shed you are considering converting, and request full documentation from any tiny-home builder before deposit.
Gridwiseliving has purpose-built tiny homes ready to explore
If the checklist above points you toward a purpose-built tiny home, Gridwiseliving offers a direct path. The expandable, fully equipped tiny homes in the Gridwiseliving lineup are built for full-time habitation, with structural integrity and utility integration already handled. Pair one with a Gridwiseliving solar energy system and you have a genuinely off-grid-capable setup without the retrofit headaches a shed conversion creates.
For buyers who want food security alongside energy independence, Gridwiseliving’s greenhouse collection rounds out a complete self-reliant property. Browse the full tiny homes collection to compare models, or contact Gridwiseliving directly for guidance on zoning, installation, and off-grid configuration.
Key Takeaways
A purpose-built tiny home is the safer, more legally sound, and more financially predictable choice for full-time sustainable living in the U.S. Shed conversions only make sense for accessory or seasonal use after full code upgrades.
| Point | Details |
|---|---|
| Tiny home is the safer default | Purpose-built units meet fire-rating, egress, and IRC standards from day one. |
| Shed conversions carry hidden costs | Code-compliant shed conversions often reach $30,000–$50,000, matching prefab tiny home prices. |
| Sustainability requires systems | The ~45% footprint reduction documented in research comes from behavior and upgrades, not size alone. |
| Permits determine everything | Call your local building department before buying or converting; zoning refusal is a hard stop. |
| Gridwiseliving offers a direct path | Gridwiseliving’s expandable tiny homes and solar systems support full-time, off-grid-capable living. |
Sustainable living is more than square footage
The tiny home vs converted shed comparison tends to get framed as a cost question. It is really a systems question. A shed that costs $12,000 to buy and $35,000 to convert to code is not a bargain. A tiny home that arrives with engineered framing, solar-ready wiring, and a clear permit path is not expensive. It is priced correctly for what it actually does.
What the doctoral research on tiny-home downsizers makes clear is that the structure is a starting point, not the destination. The 45% footprint reduction those 80 participants achieved came from changing how they consumed, traveled, and ate, not just from living in fewer square feet. The Tiny Home Industry Association makes the same point from the industry side: a tiny home is a tool for a different way of living, not just a smaller version of a conventional house.
A converted shed can support a simpler life. But it takes deliberate investment to get there safely and legally. A purpose-built tiny home gives you that foundation without the guesswork of retrofitting a structure that was never meant to be a home.
Useful sources
- Can You Turn a Shed Into a Tiny Home? | Family Handyman
- Why Tiny Houses? - Tiny Home Industry Association
- When people downsize to tiny houses, they adopt more environmentally friendly lifestyles
- Tiny House Guide | Extraspace
- Do Tiny Homes Make Financial Sense? | Investopedia
- Shed house vs Tiny House: Which One is Better For You | illustrarch
- Pros and Cons of Tiny House Living: Is It Worth It? | Autonomous
- Tiny-house movement - Wikipedia