

Best Materials Used in Quality Tiny Homes: 2026 Guide
The best materials used in quality tiny homes share three traits: they’re lightweight enough to stay road-legal, durable enough to handle transport vibration, and efficient enough to keep energy costs low. Steel framing, dimensional lumber, metal roofing, and spray foam insulation form the backbone of most quality builds. The right combination depends on your climate, budget, and whether the home will move or stay put.
Here’s a quick-reference overview of the primary material categories:
- Framing: Steel framing or dimensional lumber (2x4, 2x6); hybrid strategies blend both
- Exterior siding: Wood (reclaimed, Thermowood, cedar), metal panels, vinyl
- Roofing: Standing seam metal, corrugated metal, asphalt shingles
- Insulation: Fiberglass batts, XPS rigid foam, closed-cell spray foam, cork, straw bale
- Windows and doors: Vinyl (budget), aluminum-clad wood (long-term performance)
- Interior finishes: Luxury vinyl plank (LVP), shiplap, engineered hardwood, plywood panels
- Sustainable options: Reclaimed wood, bamboo, recycled steel, hempcrete, recycled plastic lumber
Weight, moisture resistance, and US building code compliance should drive every material decision. A 400-square-foot home on wheels has no margin for heavy or fragile choices.
Table of Contents
- What framing materials work best for tiny home construction?
- What are the best siding and roofing options for tiny homes?
- Which insulation and utility materials suit tiny homes best?
- What sustainable materials work well in modern tiny homes?
- Expert insights on material selection and hybrid construction
- How to choose interior finishing materials for your tiny home
- Why non-toxic materials matter for indoor air quality in tiny homes
- How US building codes affect material choices for tiny homes
- Gridwiseliving makes quality tiny living more accessible
- Key Takeaways
What framing materials work best for tiny home construction?
Steel framing and dimensional lumber are the two dominant choices, and each has a clear use case. Steel framing is significantly lighter than timber framing and resists termites, fire, and the warping that road vibration causes over time. That weight advantage matters enormously for tiny homes on trailers, where road permits in most US states cap total vehicle weight.
Dimensional lumber, typically SPF (spruce-pine-fir) 2x4s or 2x6s, costs less upfront and is far easier to work with using standard tools. It’s the default for builders who prioritize speed and budget. The tradeoff: wood is susceptible to moisture, shrinkage, and pest damage, all of which become more pronounced when a structure flexes repeatedly during transport.
- Steel framing: Lighter, termite-proof, fire-resistant; best for mobile tiny homes; steel kits run roughly $4,000–$6,000
- Dimensional lumber: Affordable, widely available, familiar to most builders; vulnerable to moisture and pests
- Hybrid framing: Steel for exterior spans and load-bearing walls, lumber for interior studs; balances cost and performance effectively
The hybrid approach is what experienced builders increasingly default to. Steel handles the structural stress of towing; wood keeps interior framing costs manageable. For sheathing, plywood outperforms OSB in racking resistance and moisture durability, which reduces the risk of structural fatigue from road vibrations. That’s a detail worth getting right before the walls go up.
Pro Tip: If you’re building a tiny home on wheels, check your state’s road weight limits before finalizing your framing material. A steel-framed build can save hundreds of pounds, which may be the difference between a standard tow permit and an oversize load classification.
What are the best siding and roofing options for tiny homes?
Exterior materials take the most punishment in a tiny home, especially one that travels. The combination of UV exposure, rain, wind, and road vibration demands materials that hold up without constant maintenance.
Siding options
Wood siding offers the warmest aesthetic and works well for stationary builds. Reclaimed wood is cost-effective and adds character, though it needs proper sealing and inspection for rot before installation. Thermowood, a heat-treated wood product, offers better dimensional stability and moisture resistance than standard lumber, making it a practical upgrade for exterior cladding. Cedar is another lightweight option with natural rot resistance.
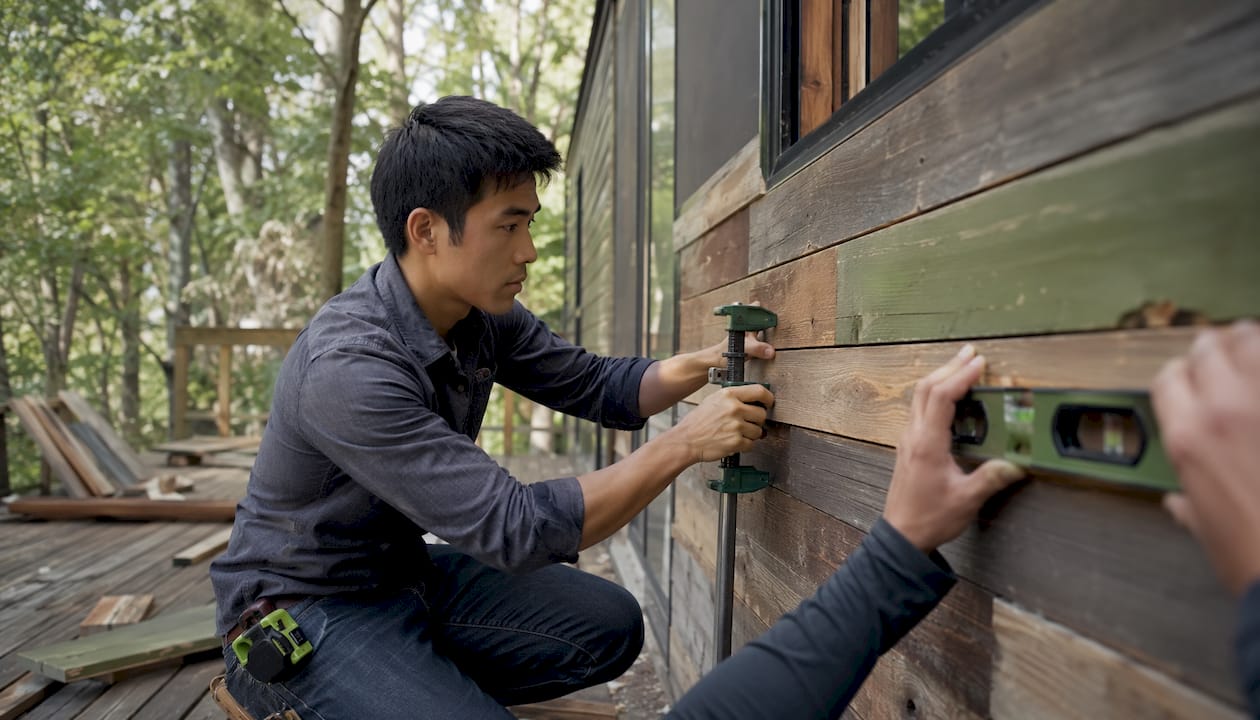
Metal siding (steel or aluminum panels) resists rot, rust, and warping while delivering excellent wind resistance. It’s the low-maintenance choice for builders who want a long service life with minimal upkeep. Galvanized or coated steel panels are particularly well-suited to wet climates.
Vinyl siding costs less than both wood and metal, installs quickly, and comes in a wide range of colors. It’s lightweight, which helps with trailer load limits, but it can crack in extreme cold and doesn’t carry the same longevity as metal.
Roofing options
Metal roofing outperforms asphalt shingles in sustained high winds, which makes it the preferred choice for mobile tiny homes. Standing seam and corrugated metal panels interlock to reduce flap and leak risk during towing. Colorbond-style steel cladding goes a step further, featuring technology designed to reflect more of the sun’s rays and improve thermal efficiency, a real advantage in sun-heavy climates.
Asphalt shingles remain the budget option. They’re easy to install and widely available, but they add more weight and don’t hold up as well under transport stress or high-wind conditions.
- Standing seam metal: Best for mobile homes; wind-resistant, durable, low maintenance
- Corrugated metal: Affordable metal option; works well in wet and windy climates
- Thermowood siding: Dimensionally stable, moisture-resistant, good for exterior cladding
- Vinyl siding: Lightweight and budget-friendly; limited longevity in extreme temperatures
- Asphalt shingles: Low upfront cost; not ideal for frequent travel or high-wind zones
Always install a high-heat ice-and-water shield under metal roofing panels. In mobile builds, solar gain and road vibration can cause adhesive creep under standard tar paper, leading to leaks that are expensive to trace and fix.
Which insulation and utility materials suit tiny homes best?
Insulation choice has an outsized effect in a tiny home. With less square footage to buffer temperature swings, a poorly insulated wall or floor shows up immediately in comfort and energy bills. The right choice depends on cavity depth, climate, and whether the home will be on wheels or on a foundation.
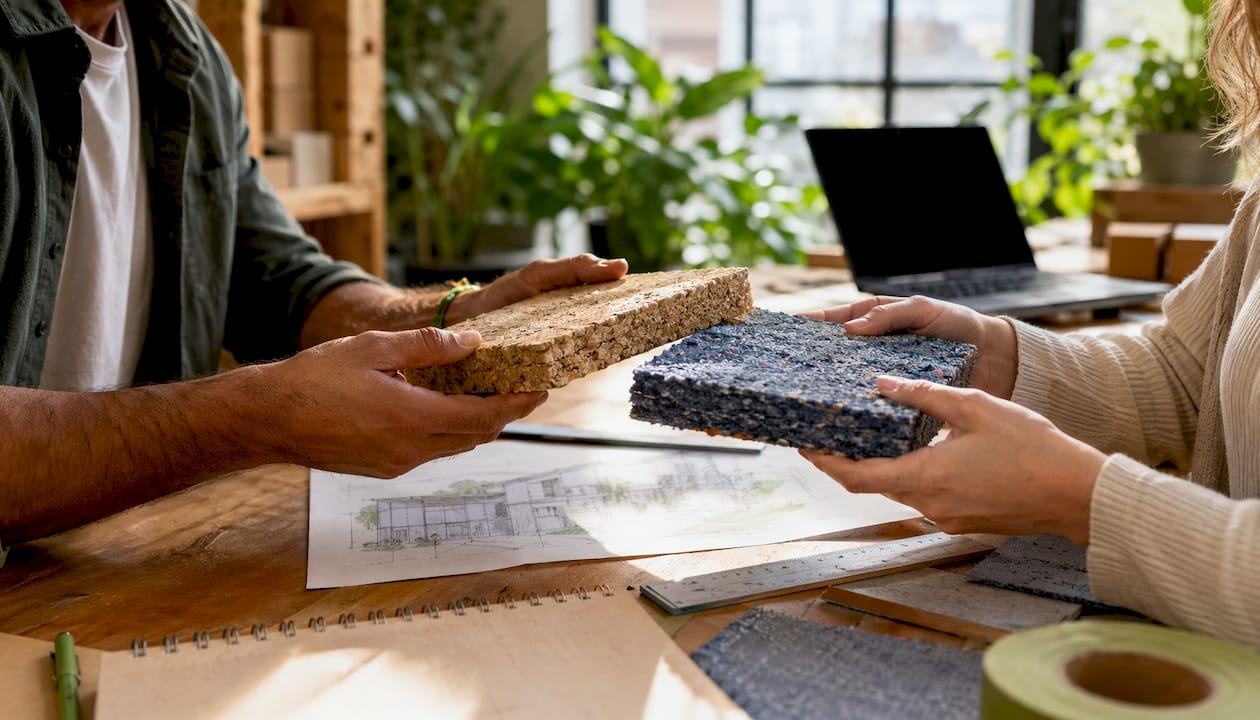
Fiberglass batts are the most affordable option, running roughly $0.64–$1.19 per square foot. They work well in standard stud walls but lose R-value when compressed, so precise installation matters. XPS rigid foam boards excel under subfloors and in tight cavities where moisture resistance is critical. Closed-cell spray foam is the premium choice for air sealing, especially around windows, doors, and fender gaps where thermal bypass is common in mobile builds. It also adds structural rigidity to walls.
For more sustainable options, cork insulation naturally resists moisture, mold, and insects without chemical treatments and provides both thermal and acoustic benefits. Straw bale insulation rivals synthetic materials in thermal performance at low cost and is fire-resistant when properly plastered, though it works best in dry climates.
Windows, doors, and HVAC
Vinyl windows cost less and install easily, while aluminum-clad wood windows offer better insulation and longevity for builders willing to spend more upfront. Low-E glass coatings reduce heat transfer significantly and are worth the upgrade in climates with hot summers or cold winters. For doors, standard exterior doors with good weatherstripping outperform custom options on both cost and availability.
For heating and cooling, a 12,000 BTU mini-split covers most open-plan tiny home layouts efficiently. Wall-hung propane heaters and compact wood stoves ($550–$800) provide backup heat for off-grid situations.
- Fiberglass batts: $0.64–$1.19/sq ft; cost-effective in standard stud walls
- XPS rigid foam: Best under floors and in tight cavities; moisture-resistant
- Closed-cell spray foam: Superior air sealing; adds wall rigidity; higher cost
- Cork: Renewable, mold-resistant, acoustic benefits; no chemical treatments needed
- Straw bale: High thermal performance; best in dry climates
- Low-E windows: Reduce heat transfer; worth the upgrade in most US climates
- Mini-split HVAC: Efficient for small open layouts; quiet operation
You can learn more about selecting the right insulation for your climate in Gridwiseliving’s insulation guide for tiny homes.
What sustainable materials work well in modern tiny homes?
Eco-friendly tiny home materials have moved well past novelty. Several of them outperform conventional options on durability and weight while carrying a fraction of the environmental cost.
Reclaimed wood is the most accessible starting point. Sourced from salvage yards, it offers superior stability because it’s already weathered and dried, which eliminates the warping and shrinking common with fresh-cut lumber. Architectural salvage yards and Habitat for Humanity ReStores are reliable US sources.
Bamboo grows 3–4 feet annually compared to decades for traditional lumber, and it weighs 40% less than comparable wood beams while naturally resisting moisture and insects. That combination of renewability and structural performance makes it a genuine alternative for framing and finish work.
Recycled steel framing carries the same structural benefits as virgin steel but cuts production energy by 75% compared to manufacturing new steel from raw materials. For builders who want steel’s weight and durability advantages without the full environmental cost, recycled steel is the obvious choice.
Hempcrete, made from hemp hurds mixed with lime binder, is the only common building material that actively removes CO2 from the atmosphere after installation. It regulates humidity naturally, resists mold and pests, and provides solid thermal performance. It’s heavier than some alternatives and cures slowly, so it suits stationary tiny homes more than mobile ones.
Recycled plastic lumber transforms HDPE bottles and containers into boards that resist rot, moisture, and UV damage without any chemical treatment. It’s well-suited to decking, shelving, and outdoor applications where wood would require annual maintenance.
Statistic callout: Recycled steel production uses 75% less energy than producing new steel from raw materials, making it one of the most energy-efficient structural choices available for tiny home framing.
- Reclaimed wood: Superior stability, lower cost, eco-friendly; source from salvage yards or ReStores
- Bamboo: 40% lighter than wood beams; renewable, moisture-resistant, pest-resistant
- Recycled steel: 75% less production energy than virgin steel; same structural strength
- Hempcrete: Carbon-negative; excellent humidity regulation; best for stationary builds
- Cork insulation: Harvested without harming trees; thermal, acoustic, and mold-resistant
- Recycled plastic lumber: Rot-proof, UV-resistant; ideal for decks and outdoor surfaces
- Straw bale: Agricultural byproduct; high insulation value; low cost in dry regions
Expert insights on material selection and hybrid construction
Climate is the variable most builders underestimate. Metal roofing is the clear choice for tiny homes that travel through high-wind corridors or park in storm-prone regions. Asphalt shingles, by contrast, can lift and fail under sustained wind load during towing, and repairs on a mobile home are rarely straightforward.
Hybrid framing is the approach most experienced builders land on after their first build. Using steel for exterior spans and lumber for interior studs keeps the structure light where it counts while controlling material costs on the interior. Steel handles the racking forces from road travel; wood handles the finish work without requiring specialized tools or fasteners.
Moisture and vibration resistance deserve more attention than most first-time builders give them. Every joint, seam, and penetration in a mobile tiny home gets stressed repeatedly during transport. Plywood sheathing, minimally expanding foam around window and door frames, and continuous housewrap with taped seams all work together to prevent the slow moisture intrusion that causes rot and mold inside walls.
- Metal roofing for travel: Outperforms shingles in wind and vibration; use standing seam with proper ridge caps
- Hybrid framing: Steel exterior spans plus wood interior studs; balances weight, cost, and strength
- Plywood over OSB: Better racking resistance and moisture durability under transport stress
- Housewrap with taped seams: Prevents air and moisture infiltration at wall cavities
- Minimally expanding foam: Protects window and door jambs from distortion during installation
- Climate-matched insulation: Closed-cell spray foam in wet climates; XPS or polyiso in cold, dry regions
Pro Tip: Calculate your long-term maintenance costs before choosing the cheapest material upfront. Metal siding costs more than vinyl initially, but it rarely needs replacement and requires almost no annual upkeep. Over a 20-year period, the math usually favors the higher-quality material.
For a deeper look at how these choices fit together during construction, Gridwiseliving’s builder’s guide to tiny house construction walks through framing, insulation, and finishing in sequence.
How to choose interior finishing materials for your tiny home
Interior finishes in a tiny home carry more weight per decision than in a standard house. Every material choice affects the feel of the space, the total weight on the trailer, and how well the home holds up to movement.
Flooring is where most builders start. Luxury vinyl plank (LVP) is the top choice: it’s water-resistant, durable, lightweight, and easy to install without adhesive. Engineered hardwood offers a more premium look with better dimensional stability than solid hardwood, which can expand and contract with humidity changes. Cork flooring is a quieter, softer option with natural antimicrobial properties, though it needs sealing in wet areas. Ceramic tile adds weight and can crack during transport, so limit it to small wet areas with reinforced subfloor support.
Wall panels replace drywall in most quality tiny home builds. Drywall is heavy and cracks easily when a structure flexes during towing. Plywood and shiplap both flex without cracking, add structural rigidity, and serve as a paint-ready or stain-ready surface. Easy VJ paneling creates the perception of height in low-ceiling spaces, a practical trick in loft-heavy designs.
Cabinetry needs to be anchored properly. Modular units work well when bolted to studs and the subfloor with both adhesive and mechanical fasteners. Reclaimed wood cabinet bases add character and reduce cost. Laminate cabinetry with soft-close hardware holds up well to the repeated vibration of a mobile build. Countertops made from laminate or recycled glass composites keep weight down while offering durability.
Why non-toxic materials matter for indoor air quality in tiny homes
A tiny home concentrates everything, including off-gassing from building materials. With less cubic footage to dilute airborne chemicals, the materials you choose have a direct effect on what you breathe every day.
Formaldehyde is the most common concern. It’s present in many conventional adhesives, particleboard, and some plywood products. Reclaimed wood avoids this entirely since it’s already off-gassed. Bamboo and cork are naturally low in volatile organic compounds (VOCs). When buying new lumber or panel products, look for products certified to California Air Resources Board (CARB) Phase 2 standards, which set the strictest formaldehyde emission limits in the US.
For paint, low-VOC and zero-VOC formulations are now widely available from major US brands. They perform comparably to conventional paints and eliminate the sharp chemical smell that lingers in small spaces. For sealants and adhesives, solvent-free options from brands like Mapei resist mold and staining without releasing harmful compounds into the air.
Natural insulation materials like sheep’s wool and cotton (often made from recycled denim) are inherently non-toxic and breathable. They manage moisture without the chemical treatments that some synthetic insulations require. Cork insulation is another strong choice here: it’s antimicrobial, fire-resistant, and free of added chemicals. These options cost more than fiberglass, but in a space where you’re breathing the same air all day, the tradeoff is worth considering carefully.
How US building codes affect material choices for tiny homes
Material selection doesn’t happen in a regulatory vacuum. The International Residential Code (IRC) Appendix Q, adopted by a growing number of US states and municipalities, specifically addresses tiny homes and sets minimum standards for ceiling heights, loft access, and egress windows. Materials used in structural framing, sheathing, and roofing must meet the IRC’s prescriptive requirements or be engineered to equivalent performance standards.
For tiny homes on wheels (THOWs), the relevant standard shifts. Most THOWs are classified under NFPA 1192 (Standard on Recreational Vehicles) or ANSI/RVIA A119.5, which govern construction, electrical, plumbing, and fire safety. Materials must comply with these standards to receive certification, which most RV parks and some municipalities require before allowing a THOW to be parked and occupied.
Fire-rated materials matter in both categories. Steel framing meets fire-resistance requirements more easily than wood. Hempcrete and plastered straw bale both achieve fire ratings when properly finished. For insulation, closed-cell spray foam must be covered with a thermal barrier (typically drywall or an approved equivalent) per IRC and NFPA requirements, even in tiny homes where builders sometimes skip this step to save weight.
Always verify local zoning and building department requirements before purchasing materials. Some counties still classify tiny homes under manufactured housing standards, which carry their own HUD code requirements for materials and construction methods.
Gridwiseliving makes quality tiny living more accessible
If you’ve worked through the material decisions above and want a path that skips the sourcing headaches, Gridwiseliving offers a curated selection of quality tiny homes built with the durability and sustainability standards this article covers. The difference from building from scratch: you get a finished, thoughtfully designed structure without spending months tracking down compliant materials, negotiating with suppliers, or second-guessing code requirements.

Gridwiseliving’s tiny home lineup focuses on practical self-reliance, with designs suited to families who want energy independence, lower long-term costs, and a smaller environmental footprint. For buyers who want to pair their home with off-grid power, the site also carries solar energy systems that integrate cleanly with tiny home electrical setups. Browse the full tiny homes collection to see current options, or check out the expandable fully equipped model if you want a turnkey solution ready for modern sustainable living.
Key Takeaways
The most durable and efficient tiny homes combine steel or hybrid framing with metal roofing, high-performance insulation, and non-toxic interior finishes selected to match the home’s climate and mobility needs.
| Point | Details |
|---|---|
| Steel framing saves weight | Steel is 40–60% lighter than timber, resisting termites, fire, and transport-related warping. |
| Hybrid framing balances cost | Steel for exterior spans and lumber for interior studs cuts weight without inflating the full material budget. |
| Metal roofing for mobile homes | Standing seam metal outperforms asphalt shingles in wind resistance and road vibration durability. |
| Sustainable materials perform | Recycled steel uses 75% less production energy than virgin steel while delivering the same structural strength. |
| Gridwiseliving simplifies the process | Gridwiseliving’s curated tiny homes are built with quality, sustainable materials and pair with off-grid solar systems. |