

How Tiny House Construction Works: A Builder's Guide
Tiny house construction is a sequential building process that moves from site planning and foundation selection through framing, systems installation, and interior finishing. Understanding how tiny house construction works before you break ground separates successful builds from costly restarts. A well-planned tiny house typically runs 100–400 square feet and demands the same structural discipline as a full-size home, compressed into a fraction of the space. The key difference is that every material choice, every pipe run, and every framing decision carries more consequence when you have no room for error.
What are the essential steps for building a tiny house?
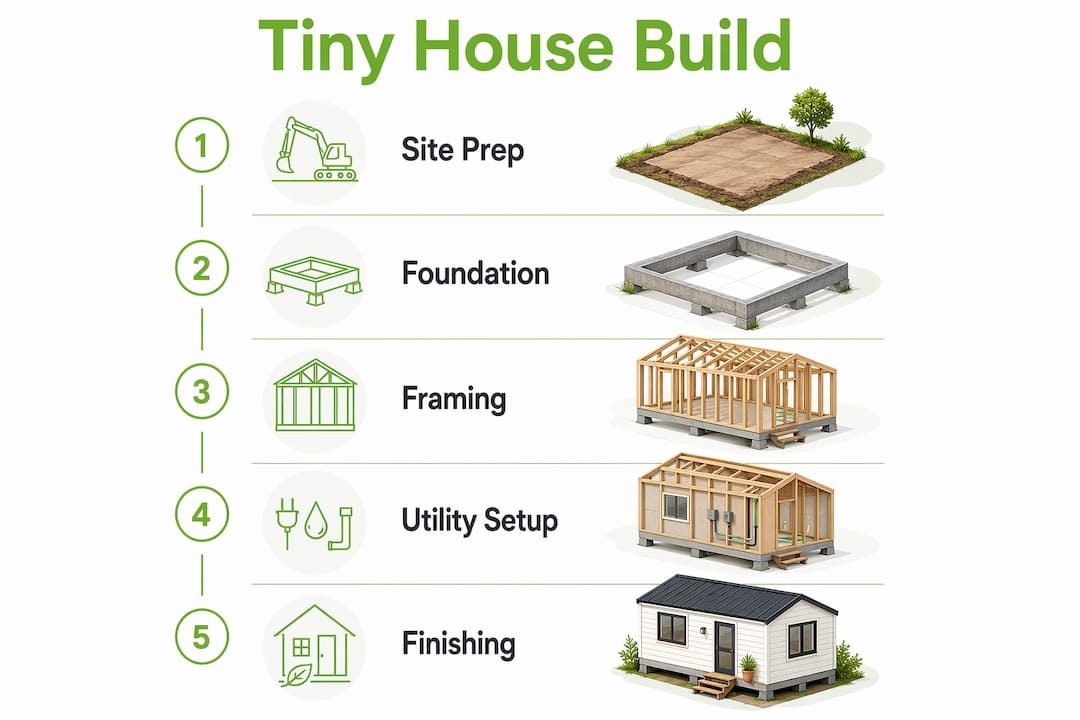
Building a tiny house follows a clear sequence. Skipping or rushing any phase creates problems that compound later, especially once walls are closed.
-
Plan your layout and lifestyle needs. Measure how you actually live: sleeping, cooking, working, and storing. A floor plan that looks good on paper but ignores your daily habits will frustrate you fast. Detailed pre-construction planning prevents irreversible errors in plumbing routes and weight distribution.
-
Choose your foundation type. The three options are a trailer (tiny house on wheels, or THOW), a permanent concrete foundation, or skids. Each choice changes your permit requirements, your design constraints, and your long-term flexibility.
-
Obtain permits and verify zoning. Permit requirements vary by county and city. A THOW may fall under RV regulations, while a permanent tiny house follows standard residential building codes. Confirm your local rules before purchasing materials.
-
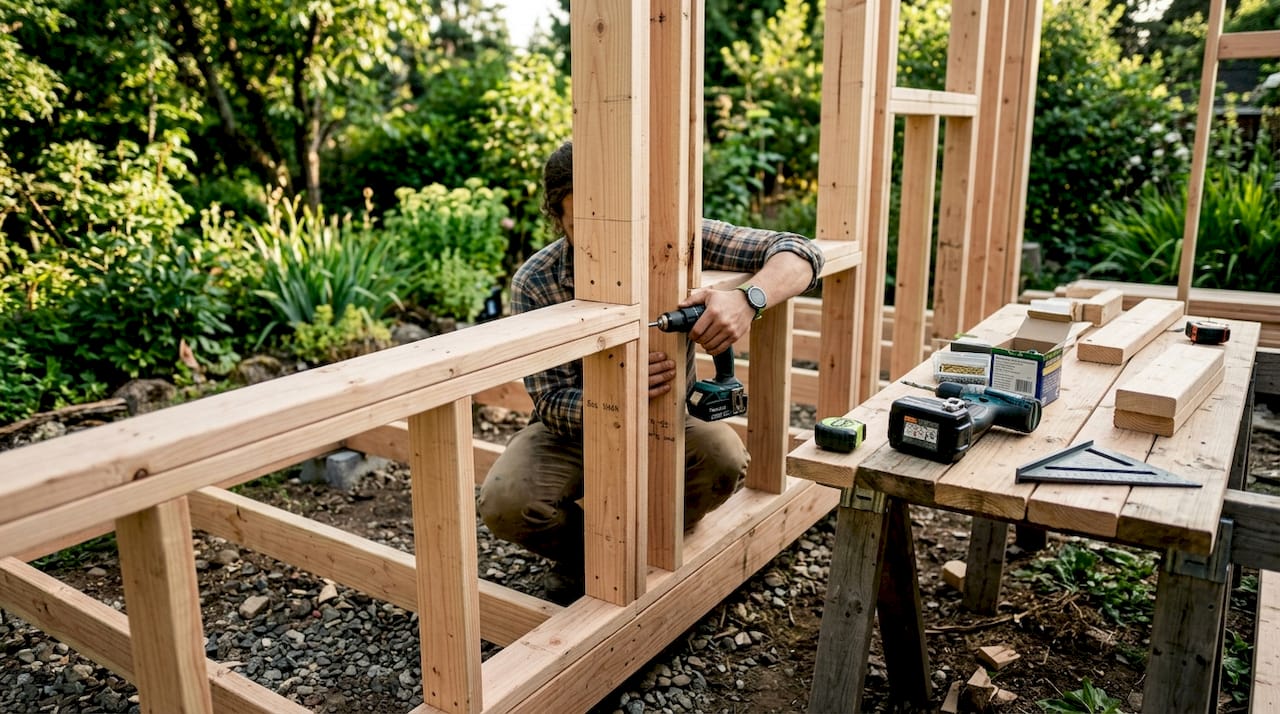
Frame the floor, walls, and roof. Floor framing attaches directly to the trailer or foundation. Wall framing uses standard stud spacing, though 24-inch on-center spacing saves weight on a THOW. Roof framing shape affects both headroom and towing clearance.
-
Install roofing and exterior cladding. Metal roofing is the most common choice for tiny houses because it is lightweight, durable, and low maintenance. Exterior cladding options include fiber cement, cedar, and metal panels.
-
Rough-in electrical and plumbing. Run wiring, pipes, and HVAC ducts before closing walls. This phase requires coordination because all three systems compete for the same limited space inside the wall and floor cavities.
-
Insulate and close walls. Insulation choice affects both comfort and weight. Spray foam, rigid foam, and mineral wool each perform differently in tight cavities.
-
Complete interior finishing. Install flooring, cabinetry, fixtures, and trim. This phase takes longer than most builders expect because custom sizing is the norm in a tiny house.
Pro Tip: “Live on paper” before you build. Tape out your floor plan on a driveway or garage floor and walk through your daily routine. You will catch layout problems that no drawing reveals.
How do material choices and construction techniques impact durability and weight?
Material selection in a tiny house is a balancing act. Every pound added to a THOW reduces towing safety and increases fuel consumption. Every pound saved at the expense of structural integrity creates a dangerous build.
- Framing lumber: 2x4 studs at 16-inch on-center spacing is standard. For a THOW, many builders shift to 2x3 or 2x4 at 24-inch spacing to cut weight without sacrificing wall strength.
- Hurricane ties and metal brackets: Reinforced joints and vibration resistance are non-negotiable for road travel. Standard residential framing hardware is not designed for the lateral forces a moving trailer generates.
- Bolted anchor systems: The connection between the house frame and the trailer deck is the most critical structural joint in a THOW. Bolted anchors outperform toe-nailing by a wide margin.
- Moisture protection: A sealed underbelly on a THOW keeps road spray, moisture, and pests out of the floor cavity. Skipping this step leads to rot and insulation failure within a few years.
- Roof framing shape: A shed roof (single slope) is the lightest and easiest to frame. A gable roof adds interior volume but raises the ridge height, which can push a THOW over the 13.5-foot road-legal limit.
- Insulation: Spray closed-cell foam delivers the highest R-value per inch, which matters when wall cavities are only 3.5 inches deep. Rigid foam board works well in floor assemblies where moisture exposure is higher.
Overbuilding with heavy lumber compromises towing ability. The goal is structurally sound framing that stays within the trailer’s weight rating, not the heaviest possible build.
Pro Tip: Weigh your trailer before and after each major phase of framing. Knowing your running weight prevents an unpleasant surprise when you try to register the finished home.
What are the main challenges in utility system integration and space planning?
Utility systems are where tiny house builds most often go wrong. The problem is not complexity. The problem is sequence and coordination.
- Map all systems before closing walls. Plumbing, electrical, and HVAC must be precisely mapped before any drywall or sheathing goes up. A pipe that needs to cross a load-bearing stud wall is a much bigger problem after framing is complete.
- Use 3D or scale drawings. A flat floor plan does not show you where a drain line conflicts with a joist or where a duct competes with a wire run. Three-dimensional planning catches these conflicts before they become expensive fixes.
- Foundation type changes your connections. A THOW connects to water, sewer, and power at a campsite or RV hookup. A permanent tiny house connects to municipal utilities or an off-grid system. Design your rough-in for the connection type you will actually use.
- Avoid drilling through structural members. Running pipes or conduit through load-bearing studs or rim joists weakens the frame. Plan utility paths through non-structural cavities wherever possible.
- Weight distribution affects road safety. Heavy systems like water tanks and battery banks belong low in the build and centered over the trailer axles. Placing heavy loads at the rear creates dangerous trailer sway.
The builders who struggle most with utility integration are those who treat plumbing, electrical, and HVAC as separate projects. These three systems share the same walls and floors. They must be designed together.
How much time and money does tiny house construction require?
Cost and timeline are the two variables that surprise builders most. Both are manageable with realistic expectations and a contingency plan.
DIY tiny house builds typically require 1,000–1,600 labor hours, which translates to 6–10 months of full-time work or 18–30 months part-time. That range is wide because experience level, design complexity, and the number of helpers all shift the number significantly.
“Tiny house builders often underestimate labor time by 2x. Treating construction like a part-time job extends timelines and risks burnout before the build is finished.”
Material costs for 18–26 ft tiny houses range from $25,000 to $60,000 for a DIY build. Turnkey professional builds regularly exceed $100,000. The gap reflects labor, not materials alone.
| Cost Factor | Typical Range |
|---|---|
| DIY material costs (18–26 ft) | $25,000–$60,000 |
| Professional turnkey build | $100,000 and above |
| DIY labor hours | 1,000–1,600 hours |
| Full-time build timeline | 6–10 months |
| Part-time build timeline | 18–30 months |
The most common cause of project failure is budget mismanagement. A 15–20% contingency buffer above your estimated materials cost is the standard recommendation. That buffer covers the lumber price increase you did not predict, the window that arrived damaged, and the electrical rough-in that needed a second run.
Foundation type also moves the budget. A THOW requires a trailer purchase ($4,000–$10,000 for a quality deck) before a single board is cut. A permanent foundation requires excavation and concrete work. Neither is cheap, and neither should be treated as optional.
For families building a tiny home on a budget, the biggest savings come from doing your own labor, sourcing reclaimed materials, and keeping the design simple. Every custom angle, curved wall, or non-standard window size adds cost and time.
How do legal regulations and zoning impact tiny house construction choices?
Regulations shape your design before you draw a single line. Ignoring them early leads to permit denials and forced rebuilds.
- THOW vs. permanent foundation: A tiny house on wheels is often classified as an RV under state law. That classification means it may not qualify for a residential building permit and may be restricted from permanent occupancy in residential zones.
- Road-legal dimension limits: Tiny houses on wheels must stay under 8.5 feet wide and 13.5 feet tall to travel legally on public roads without an oversize permit. These limits directly constrain your floor plan and roof design.
- Permit types required: A permanent tiny house typically requires a building permit, an electrical permit, and a plumbing permit. Each is inspected separately. A THOW may require only an RV certification from a recognized body.
- Zoning variability: Local enforcement of tiny house zoning ranges from welcoming to hostile. Some counties have created specific tiny house overlay zones. Others prohibit dwellings under a minimum square footage. Research your specific parcel before committing to a design.
- Strategies for compliance: Joining a tiny house community or RV park sidesteps many zoning conflicts for THOW owners. For permanent builds, working with a local architect or permit expediter saves time and avoids costly plan revisions.
Understanding the legal framework for your specific location is not optional. It is the foundation of every other design decision you make.
Key Takeaways
Tiny house construction succeeds when planning, material selection, and system integration are treated as equally critical phases, not sequential afterthoughts.
| Point | Details |
|---|---|
| Plan before you build | Detailed floor plans and utility routing prevent irreversible structural and plumbing errors. |
| Match materials to foundation type | THOW builds require reinforced joints, hurricane ties, and weight-conscious lumber choices. |
| Coordinate all utility systems together | Map plumbing, electrical, and HVAC in 3D before closing any wall or floor cavity. |
| Budget with a contingency buffer | Add 15–20% above your material estimate to cover price changes and rework. |
| Know your legal classification | THOW and permanent foundation builds face different permit, zoning, and dimension rules. |
What I’ve learned from watching tiny house builds succeed and fail
The builders who finish on time and on budget share one habit: they treat the planning phase as the real construction. They spend weeks on floor plans, utility routing, and weight calculations before they buy a single board. The builders who struggle treat planning as a formality and start cutting wood while the design is still vague.
The second pattern I’ve seen repeatedly is underestimating the labor. Builders routinely underestimate labor time by 2x. If you think your build will take six months part-time, plan for a year. That is not pessimism. That is how real projects work when you factor in weather delays, material lead times, and the learning curve on tasks you have never done before.
Weight distribution is the detail most DIY builders ignore until it becomes a safety problem. Weight balance and towing safety should guide every layout decision from the start, not get retrofitted after the frame is up. Heavy items belong low and centered. That principle applies to water tanks, battery banks, and even your appliance choices.
My honest recommendation: hire a professional for the electrical rough-in and the trailer-to-frame connection. These are the two areas where a mistake is both dangerous and expensive to fix. Do your own framing, your own insulation, and your own finishing work. Save the high-stakes tasks for someone with the credentials and the experience.
— Gridwise
Ready to build or buy your tiny home?
Gridwiseliving offers a range of expandable tiny homes designed for families who want the benefits of small-footprint living without starting from scratch. Each model is built for durability and practical use, with features that support off-grid and sustainable living.

Gridwiseliving also carries solar energy systems that pair directly with tiny home electrical setups, giving you energy independence whether you park on a lot or connect to the grid. For families who want to grow their own food alongside their tiny home, the greenhouse collection rounds out a complete self-reliant property. Browse the full Gridwiseliving catalog to find the products that fit your build plan and your lifestyle goals.
FAQ
How long does it take to build a tiny house?
DIY builds require 1,000–1,600 labor hours, which equals 6–10 months full-time or 18–30 months part-time depending on experience and schedule.
What is the average cost to build a tiny house?
Material costs range from $25,000 to $60,000 for a DIY build on an 18–26 ft frame. Professional turnkey builds typically exceed $100,000.
Do tiny houses on wheels need a building permit?
A THOW is often classified as an RV and may require an RV certification rather than a residential building permit. Rules vary by state and county, so verify with your local authority before starting.
What is the maximum size for a road-legal tiny house on wheels?
Road-legal tiny homes must stay under 8.5 feet wide and 13.5 feet tall to travel on public roads without an oversize permit.
What is the biggest mistake in tiny house construction?
Budget mismanagement is the leading cause of project failure. A 15–20% contingency buffer above your estimated material costs protects against price changes, damaged deliveries, and rework.