

What Is a Modular Outdoor Building? A Practical Guide
A modular outdoor building is a factory-made structure composed of prefabricated modules or panels, shipped to your property and assembled on site to create a durable, code-compliant outdoor space. The Modular Building Institute describes modular construction as built off-site under controlled conditions using the same materials and codes as traditional construction, often delivering projects in a significantly shorter time than conventional site builds. Examples range from a cedar-and-polycarbonate greenhouse module to a backyard studio, a tiny home shell, or a garden shed assembled from volumetric panels.
- Factory-controlled quality assurance and inspection at every stage
- Permanent Modular Construction (PMC) meets the same International Building Code standards as site-built structures
- Modules can be placed side-by-side, stacked, or end-to-end for flexible configurations
- Faster delivery because site prep and factory fabrication run simultaneously
Table of Contents
- What makes a building truly modular?
- Why homeowners choose modular outdoor buildings
- Common types of modular outdoor buildings
- How Gridwise Living products map to modular outdoor use-cases
- Technical design and systems considerations
- Cost ranges, timeline expectations, and site preparation
- Permitting, building codes, and zoning checks in the United States
- A practical planning checklist for your modular outdoor building
- Maintenance, lifespan expectations, and end-of-life planning
- Key Takeaways
- Why modular outdoor buildings matter for resilient, self-reliant homes
- Gridwiseliving products built for self-reliant outdoor living
What makes a building truly modular?
True modularity is more specific than most vendors let on. According to AEC research published in MDPI Buildings, a genuine module must meet four criteria: it must be volumetric, prefabricated, functionally autonomous, and capable of integration through standardized, reversible interfaces. That last point is the one most buyers overlook.
Volumetric vs. non-volumetric is the first distinction worth understanding. A volumetric module is a three-dimensional, room-like unit that arrives nearly complete. A panelized or non-volumetric system ships flat wall and roof sections that require more on-site assembly. Volumetric modules speed delivery but demand careful planning for truck width, crane access, and road clearance. Panelized systems reduce transport footprint and work well on tight lots, but they shift more labor back to the site.
“For a project to be truly modular and adaptable, it should use standardized and reversible interfaces that allow expansion, reconfiguration, or relocation.” — McAvoy Group
Design-for-manufacture-and-assembly (DfMA) is the industry framework behind this. The NIBS/AIA Modular and Off-Site Construction Guide frames factory fabrication as an extension of the design process, not a separate purchasing step. That shift in thinking, from outside-in to inside-out, is where most homeowner projects succeed or stall.
Pro Tip: Ask any manufacturer to show you the interface drawings before you sign. If the connections between modules aren’t standardized and reversible, adding a second module later will cost far more than the original build.
Why homeowners choose modular outdoor buildings
Speed is the headline benefit, but the sustainability case is just as strong. The Modular Building Institute notes that factory-built modules are engineered to survive transport and craning, which means the structural tolerances are tighter than most site-built equivalents. That tighter build translates directly into better airtightness and thermal performance.
The Whole Building Design Guide highlights “security of supply” as a core advantage: because factory fabrication runs in parallel with site preparation, weather delays and local labor shortages don’t stall your project the way they do with conventional construction. For a homeowner trying to get a greenhouse or off-grid cabin finished before winter, that matters.
- Reduced material waste: Factory precision means crews cut only what they need; excess material is reused on the production line rather than sent to a dumpsite.
- Better energy performance: The NIBS/AIA guide links integrated factory design with improved energy efficiency versus traditional on-site methods.
- Expandability: Standardized interfaces let you add a module for solar storage, a second growing bay, or a guest room without demolishing what’s already there.
- Off-grid readiness: MEP (mechanical, electrical, plumbing) can be pre-routed in the factory for solar inverters, rainwater inputs, and composting toilet connections.
Up to 95% of a volumetric modular building can be fabricated off-site, with finish levels commonly ranging from 50–90% depending on project scope.
Common types of modular outdoor buildings
| Type | Primary use | Self-reliance fit |
|---|---|---|
| Walk-in greenhouse | Year-round food production | High |
| Backyard studio/office | Remote work, creative space | Medium |
| Tiny home / ADU | Full-time or guest living | High |
| Garden shed (panelized kit) | Tool and supply storage | Medium |
| Workshop module | Fabrication, repair, hobby | Medium |
| Relocatable cabin | Seasonal or remote living | High |
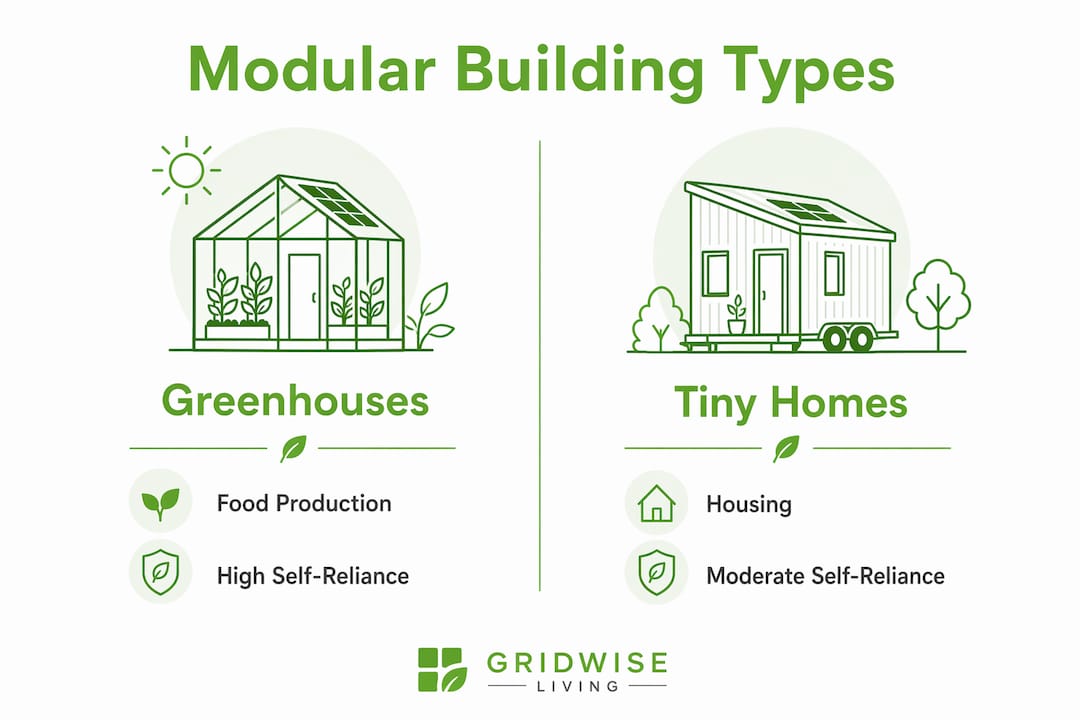
Greenhouses and tiny homes sit at the top of the self-reliance scale because they directly address food security and housing independence. A relocatable cabin on a pier foundation can move with you if you change properties. A panelized garden shed kit is the lowest-cost entry point, though it offers fewer reconfiguration options than a true volumetric module.
How Gridwise Living products map to modular outdoor use-cases
Gridwiseliving offers a curated set of products that align directly with the most common modular outdoor use-cases for self-reliant homeowners.
- Greenhouses: The Willow 9’ x 6’ cedar wood and polycarbonate walk-in greenhouse ships as a kit with a PowerPort for integrating a small solar panel, making it a practical starting module for year-round food production.
- Tiny homes: Gridwiseliving’s expandable tiny homes arrive prefabricated and fully equipped, with fold-out sections that increase floor area on site without additional framing.
- Raised garden beds: The 17" Tall 4-in-1 modular metal raised garden bed kit pairs with a greenhouse module to create a complete food-production system.
- Solar energy systems: Gridwiseliving’s solar energy systems range from portable briefcase kits to whole-home backup generators, designed to integrate with modular structures that have pre-routed electrical conduit.
Technical design and systems considerations
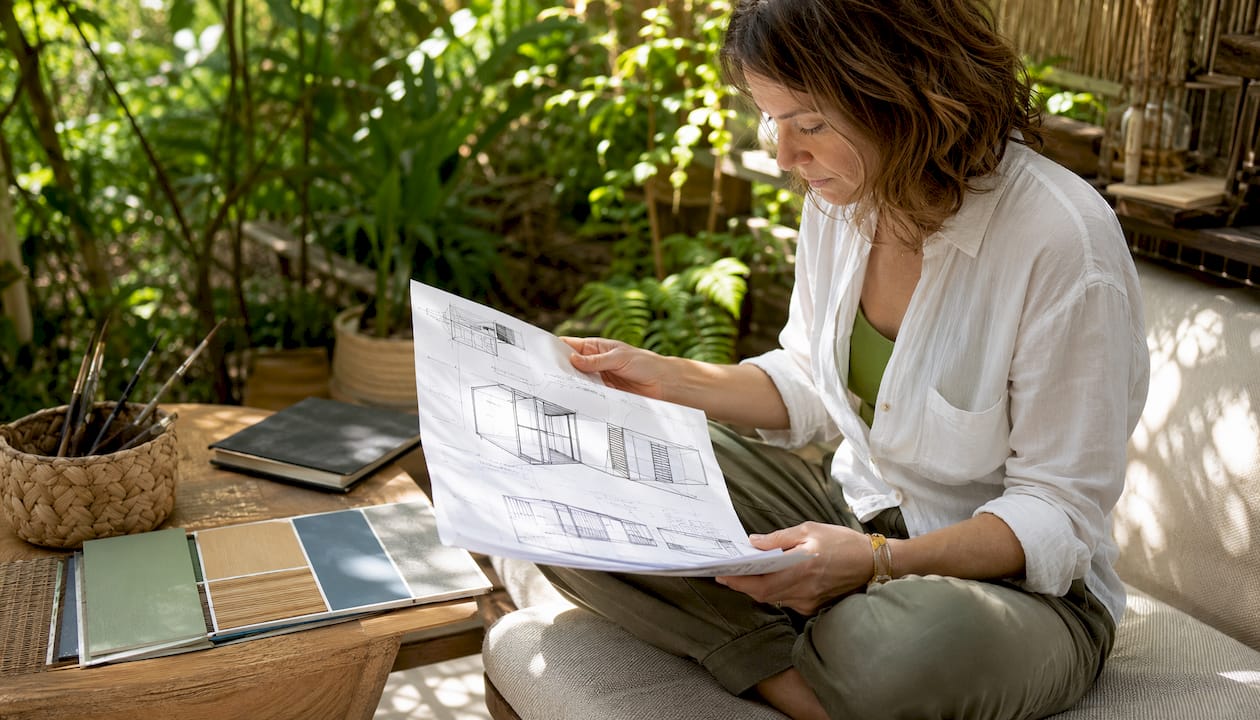
Material choices drive long-term performance more than almost any other decision. Cedar and aluminum frames resist moisture and UV degradation without chemical treatments. Polycarbonate panels transmit light while providing meaningful insulation, making them the standard choice for greenhouse glazing in cold climates.
| Design element | Options | Trade-off |
|---|---|---|
| Wall insulation | SIP panels, spray foam, batt | SIPs offer best airtightness; batt is lowest cost |
| Glazing | Polycarbonate, tempered glass | Polycarbonate is lighter and insulates better; glass has longer lifespan |
| Foundation | Concrete slab, helical pier, gravel pad | Slab is permanent; pier allows relocation |
| MEP pre-routing | Factory-installed conduit and stub-outs | Reduces retrofit cost significantly |
Pre-routing MEP in the factory is the single decision that most affects off-grid readiness. Specify conduit runs for a solar inverter, a rainwater inlet, and a greywater outlet before fabrication begins. Retrofitting these after delivery typically costs two to three times more than including them at the factory stage.
Pro Tip: Check your crane access route before finalizing module dimensions. A standard flatbed can carry modules up to about 16 feet wide, but local road restrictions or overhead utilities may require narrower sections and more on-site joining.
Cost ranges, timeline expectations, and site preparation
The factory-to-foundation timeline is frequently misunderstood. Craning modules into place can take a single afternoon. The work that takes weeks or months is permitting, foundation preparation, and MEP hookup sequencing.
| Task | Typical time range |
|---|---|
| Permitting and zoning approval | several weeks to few months |
| Site prep and foundation | a few weeks to over a month |
| Factory fabrication | on the order of a few months |
| Delivery, craning, and placement | a few days |
| MEP hookup and finish work | a few days to a few weeks |
Cost drivers, in rough order of impact (read practical advice on this from Ready for All Lifestyle Services):
- Module size and finish level (shell-only vs. turnkey interior)
- Foundation type (gravel pad vs. engineered slab)
- MEP complexity (basic electrical vs. full off-grid solar/water system)
- Transport distance and oversize permit requirements
- Local labor rates for hookup and finish trades
Smaller prefab greenhouse kits can run a few hundred to a few thousand dollars. A fully equipped expandable tiny home with solar integration sits in a significantly higher range. Get itemized quotes that separate factory cost, transport, foundation, and hookup so you can compare manufacturers accurately.
Permitting, building codes, and zoning checks in the United States
Start at your local building department before you contact any manufacturer. Permanent Modular Construction meets IBC standards and is treated like a site-built structure for permitting purposes, which means you’ll need a building permit, a foundation inspection, and utility connection approvals just as you would for any addition.
Key checks to run before purchasing:
- Zoning and ADU rules: Many municipalities now allow accessory dwelling units by right, but setback requirements, lot coverage limits, and owner-occupancy rules vary widely by state and county.
- Temporary vs. permanent classification: A relocatable module on a gravel pad may be classified as temporary in some jurisdictions, which affects both permitting and property tax treatment.
- Septic or sewer hookup: Any module with plumbing requires a separate utility permit and, in rural areas, a septic system evaluation.
- Oversize transport permits: Modules wider than 8.5 feet typically require an oversize load permit and may need a pilot vehicle escort, which affects both cost and delivery scheduling.
A practical planning checklist for your modular outdoor building
Follow this sequence before you request a single quote:
- Site audit: Measure your lot, note setbacks, check overhead utilities, and confirm crane access from the street.
- Define your goals and footprint: Food production, living space, energy storage, or workshop? Each use drives different module specs.
- Utility strategy: Decide whether you’re connecting to grid power and municipal water or going fully off-grid with solar and rainwater harvesting.
- Foundation decision: Match foundation type to your permanence goals and local frost depth.
- Permitting pre-check: Call your local building department and zoning office before spending money on design.
- Manufacturer selection: Ask these questions before signing anything:
- Are the module interfaces standardized and reversible?
- What finish level is included, and what requires on-site trades?
- Is MEP pre-routing available, and what are the stub-out locations?
- What is the warranty on the factory assembly versus site-installed components?
- What does a change order cost after fabrication begins?
- Delivery window coordination: Confirm crane scheduling, oversize permit lead times, and site access at least six weeks before your target delivery date.
Maintenance, lifespan expectations, and end-of-life planning
A well-built permanent modular structure carries a lifespan comparable to site-built construction. Factory assembly controls workmanship and material exposure in ways that open-air framing cannot, which tends to produce more consistent long-term durability.
Maintenance cadence for a typical modular outdoor building:
- Annually: Inspect roof flashing, sealant joints at module connections, and any penetrations for MEP lines.
- Every 2–3 years: Check insulation integrity, test window and door seals, and service any mechanical ventilation.
- As needed: Repaint or re-stain wood cladding; inspect polycarbonate panels for UV yellowing or cracking.
Relocatable modules on pier foundations are the easiest to reconfigure. When your needs change, you can detach a module, transport it, and reinstall it on a new site, which is exactly what standardized, reversible interfaces are designed to enable. At true end of life, steel and aluminum framing components are fully recyclable, and structural insulated panels can often be reclaimed for other projects.
Key Takeaways
Modular outdoor buildings deliver faster timelines, lower waste, and genuine off-grid readiness when you specify standardized interfaces and pre-routed MEP from the start.
| Point | Details |
|---|---|
| Definition and standards | Factory-made modules assembled on site; PMC meets IBC standards like site-built construction. |
| True modularity requires interfaces | Standardized, reversible connections are what allow expansion, relocation, and reconfiguration. |
| Off-site finish level | Up to 95% of a volumetric modular building can be fabricated off-site, with finish levels from 50–90%. |
| Permitting comes first | Zoning, ADU rules, and utility permits must be confirmed before purchasing any module. |
| Gridwiseliving product fit | Gridwiseliving offers greenhouses, expandable tiny homes, raised bed kits, and solar systems that align with modular outdoor use-cases for self-reliant homeowners. |
Why modular outdoor buildings matter for resilient, self-reliant homes
The conventional wisdom treats modular buildings as a cost-cutting shortcut. That framing misses the point entirely for homeowners who care about resilience. The real value isn’t speed or price. It’s the ability to design a system, not just a building.
When you specify a greenhouse module with pre-routed conduit for a solar panel, a rainwater inlet, and a composting toilet stub-out, you’re not buying a shed. You’re building infrastructure for food and energy independence that can expand as your needs grow. The standardized interface principle means your second module connects to your first without a custom fabrication job. That’s the difference between a structure and a system.
Most guides focus on the craning-day photo. The homeowners who get the most out of modular construction are the ones who treat factory fabrication as the design phase, not the delivery phase. Engage your manufacturer early, specify your off-grid systems before fabrication begins, and confirm your permitting path before you spend a dollar on drawings.
Gridwiseliving products built for self-reliant outdoor living
If you’ve read this far, you already know what to look for. Gridwiseliving’s product line is built around the exact use-cases that matter most to self-reliant homeowners: food production, energy independence, and flexible living space.
The Willow cedar and polycarbonate greenhouse is a practical first module for year-round growing, with a built-in PowerPort for solar integration. Pair it with the modular raised garden bed kit and you have a complete food-production system. For living space, the expandable tiny homes arrive prefabricated and ready for off-grid hookup. The solar energy systems collection covers everything from a portable 100-watt briefcase kit to a whole-home backup generator. Browse the full greenhouse collection to find the size and spec that fits your property and goals.